Tudor Renovation
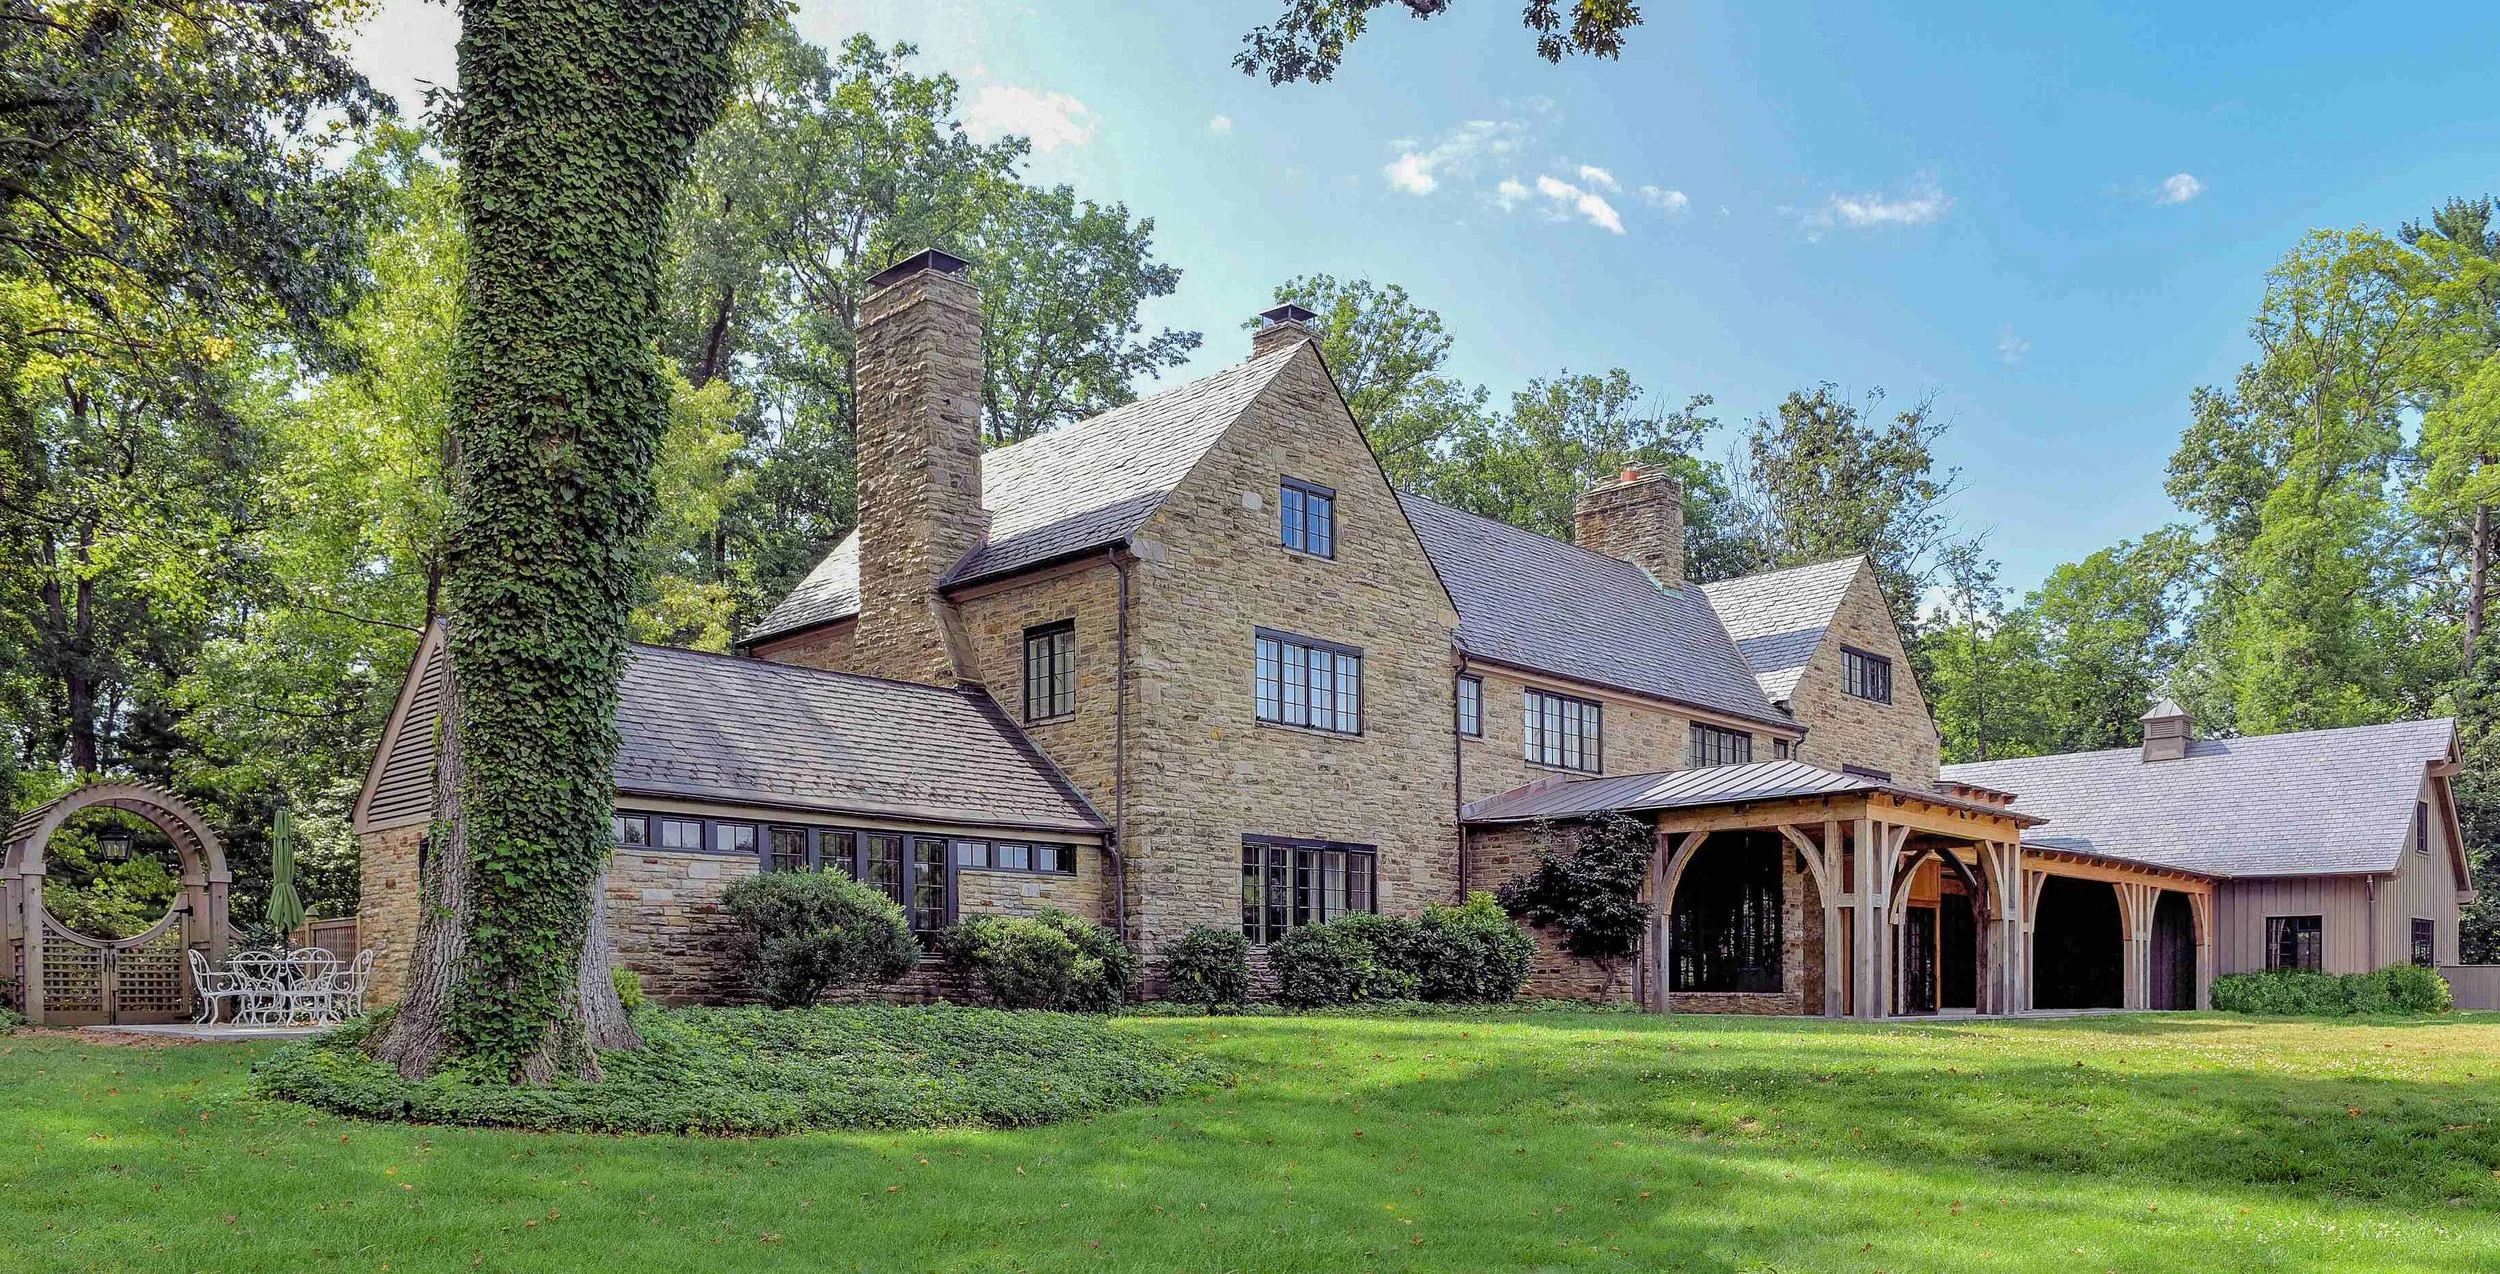
A revitalized historic 1928 stone country home by Lawrence Hall Fawler, transforming its interiors into a light-filled, sophisticated family residence. The renovation integrates modern living and indoor-outdoor connections, including a new carriage house, while thoughtfully preserving the home's original Tudor character.
Studios
Architecture
Landscape Architecture
Location
Pikesville, MD
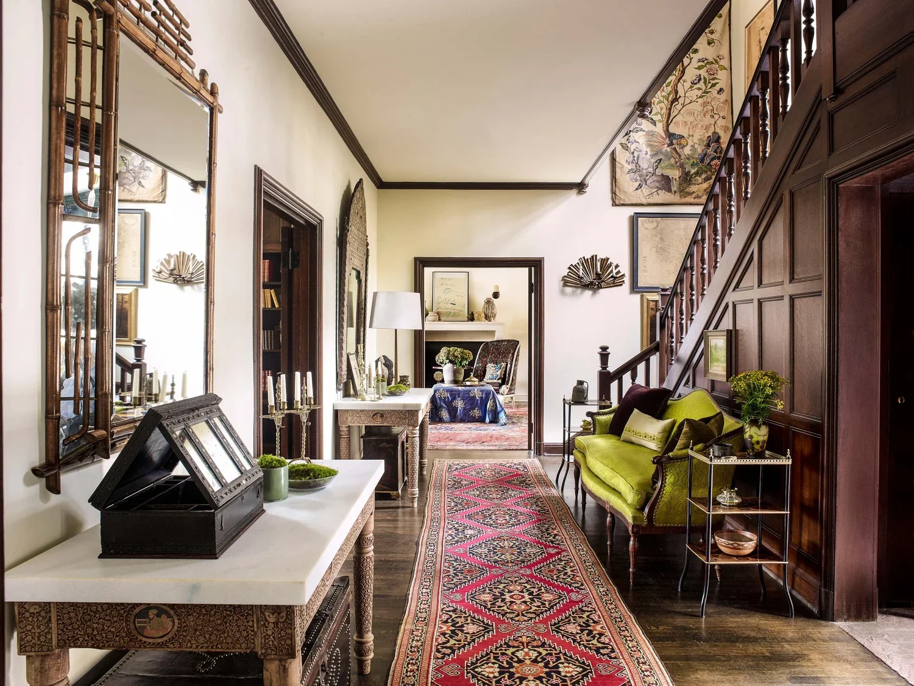
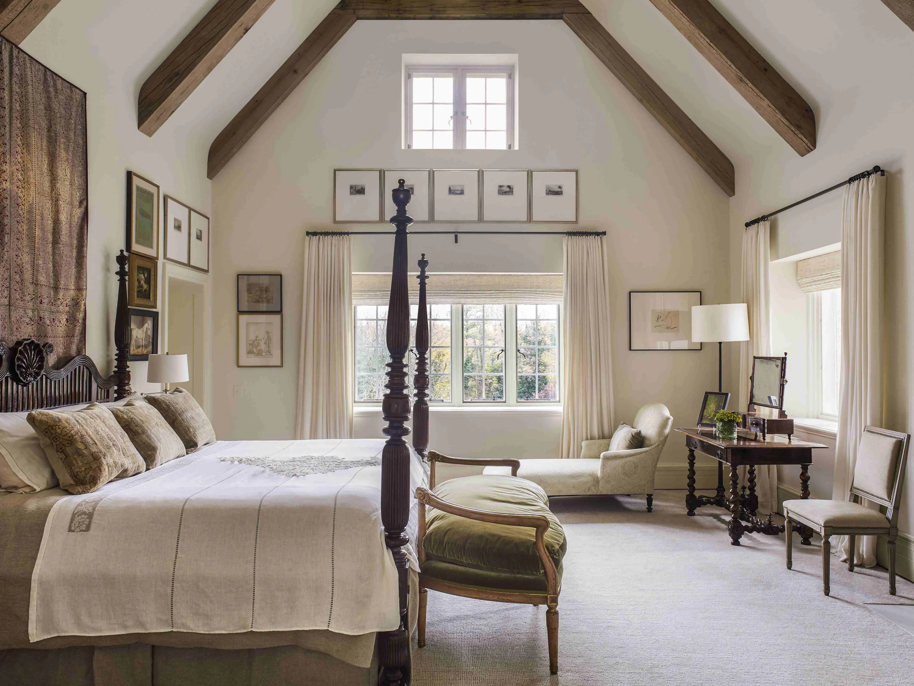
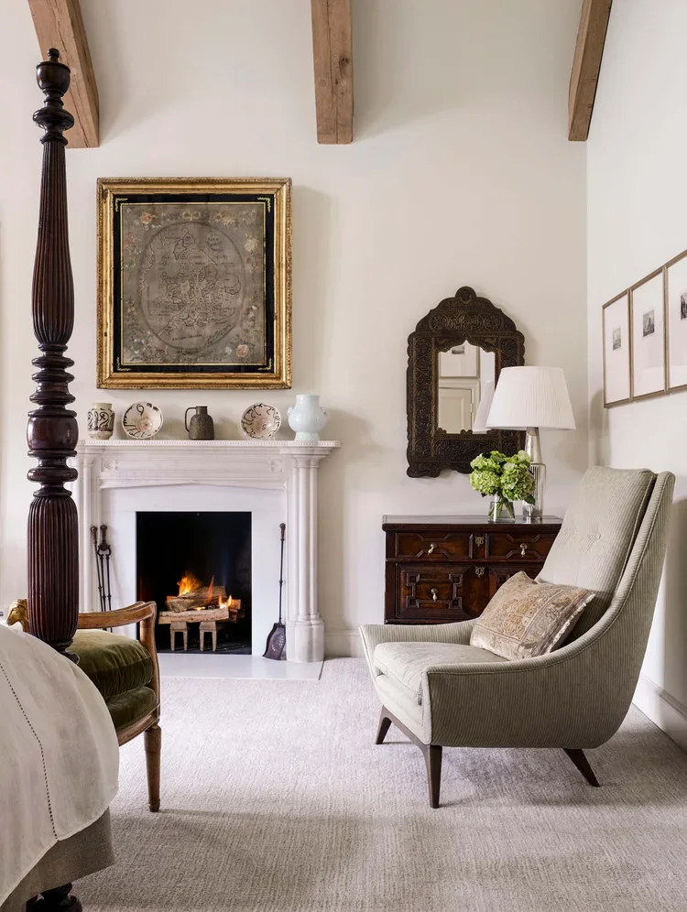
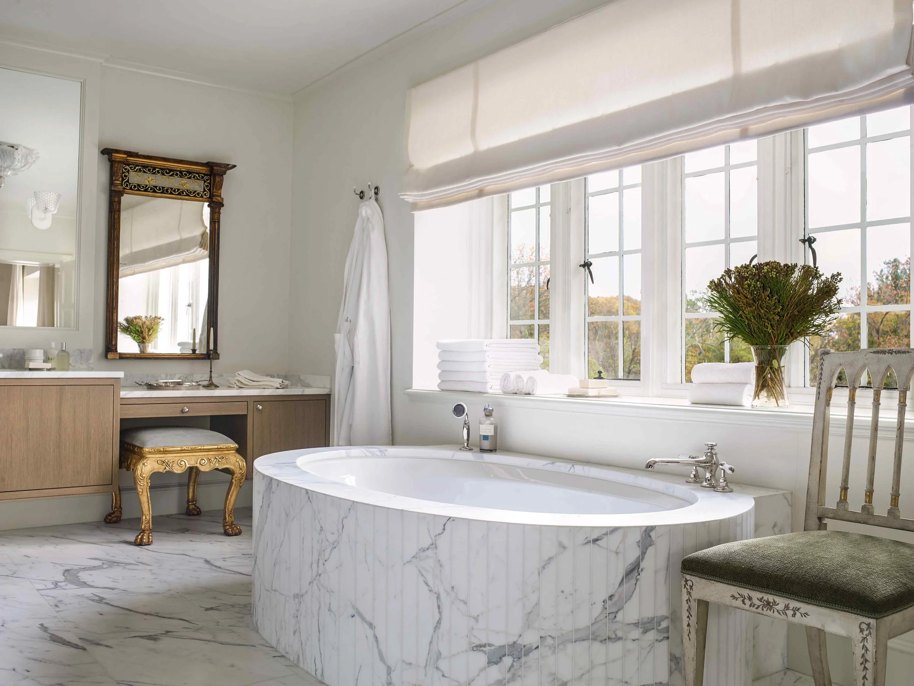
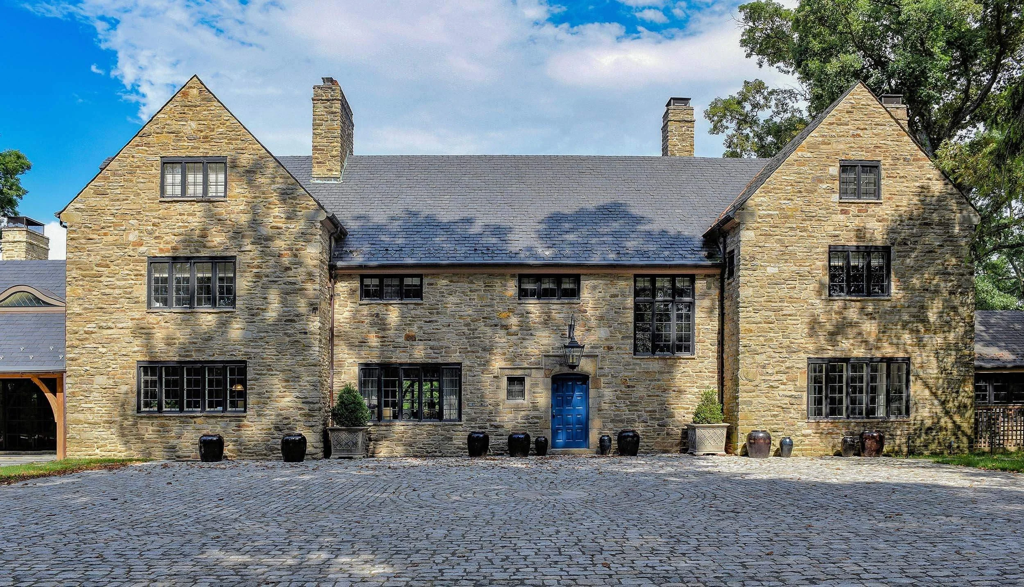
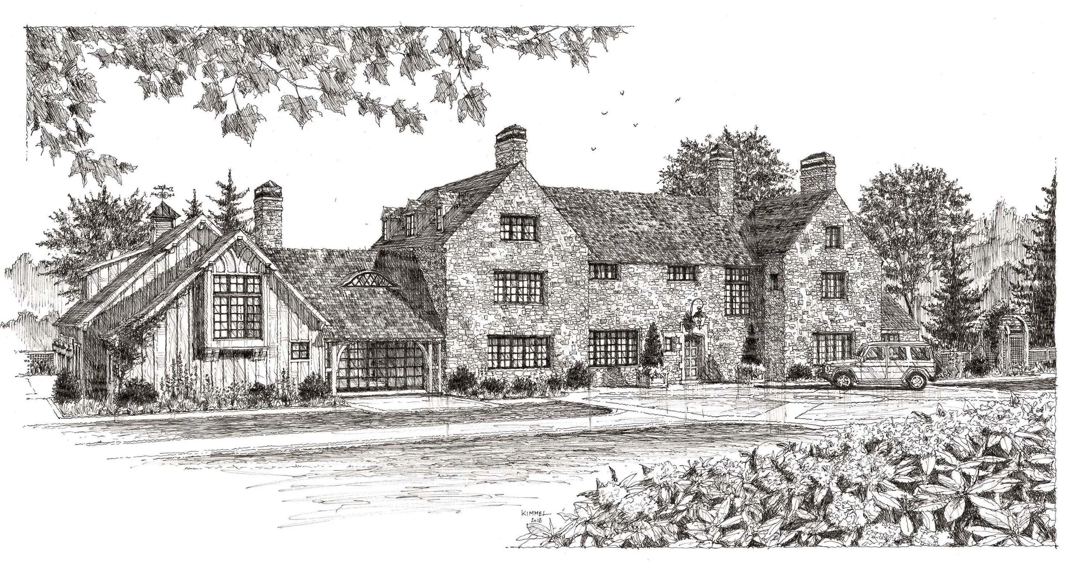
Kimmel Studio Architects InfuseS New Life Into Ninety-Year-Old TUDOR Home
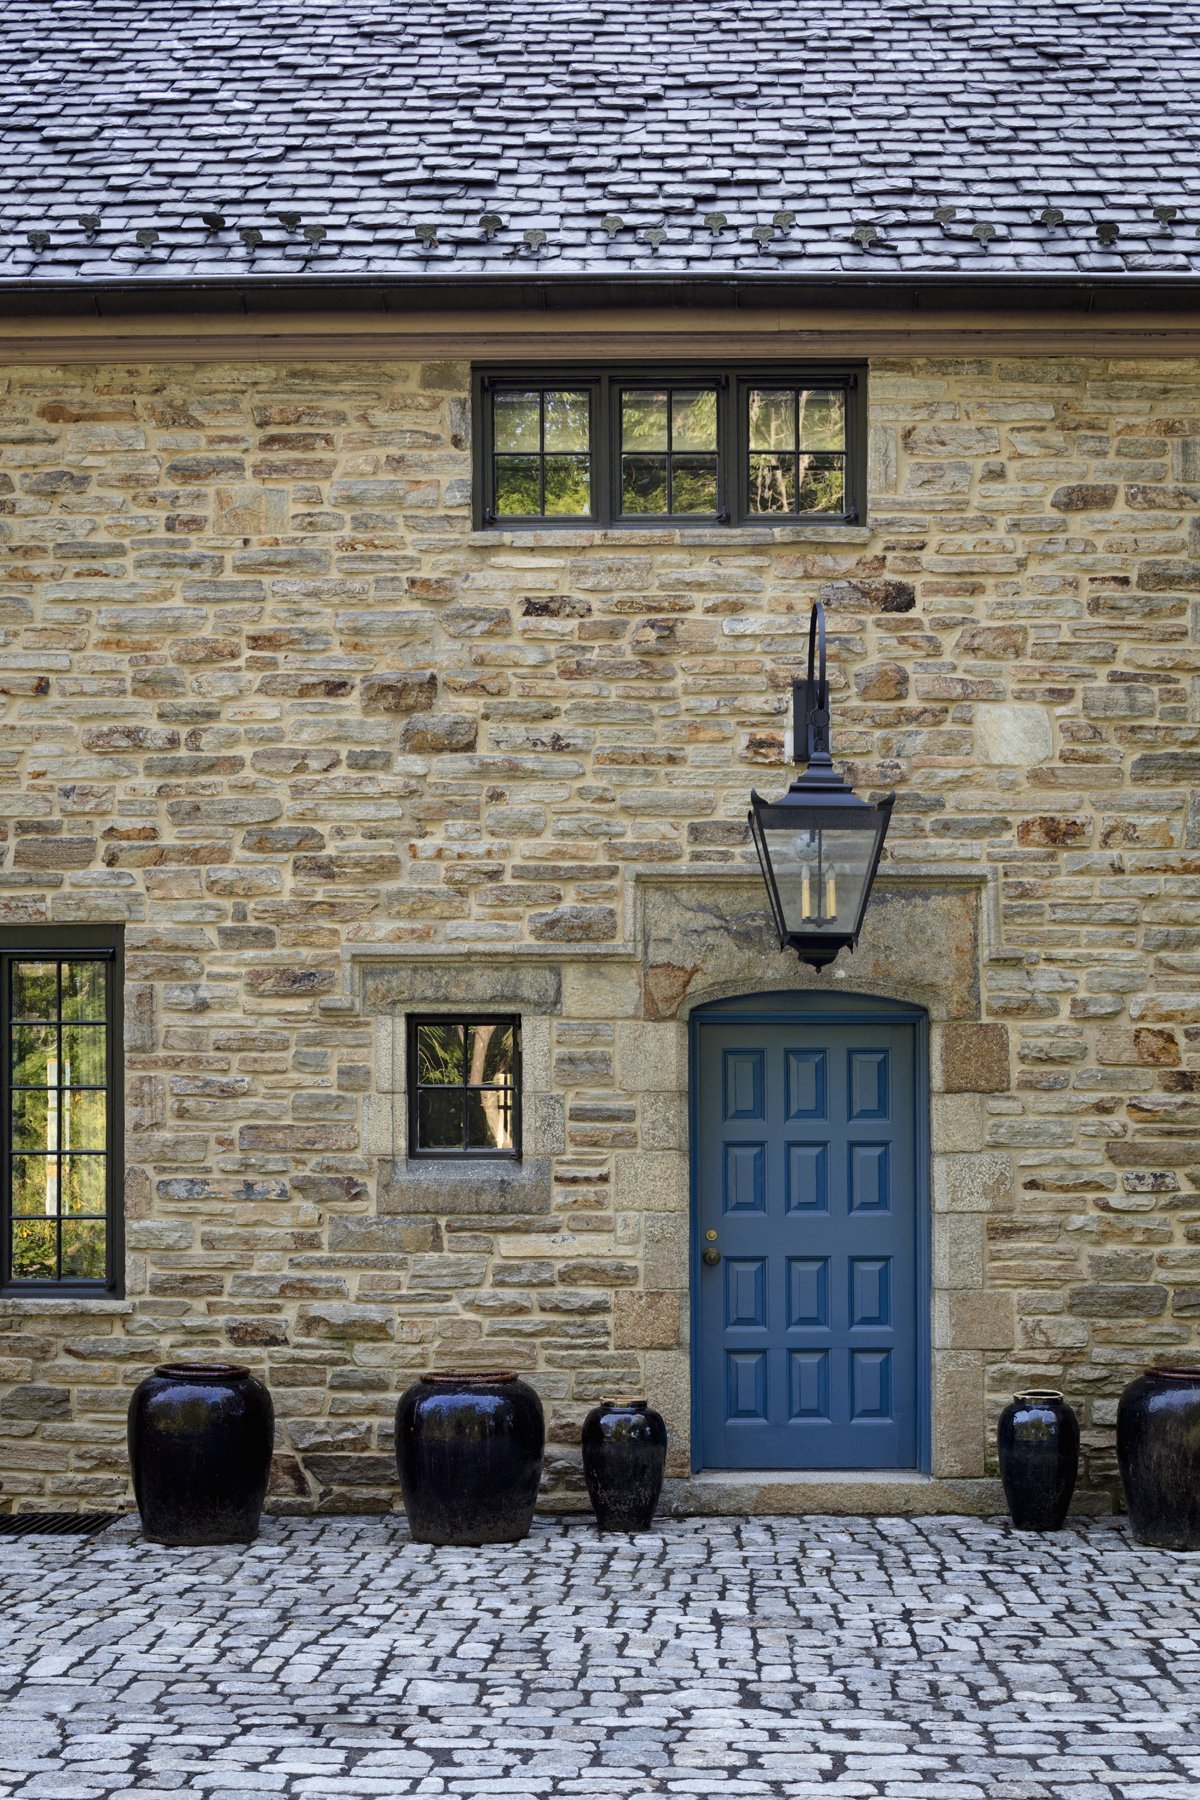
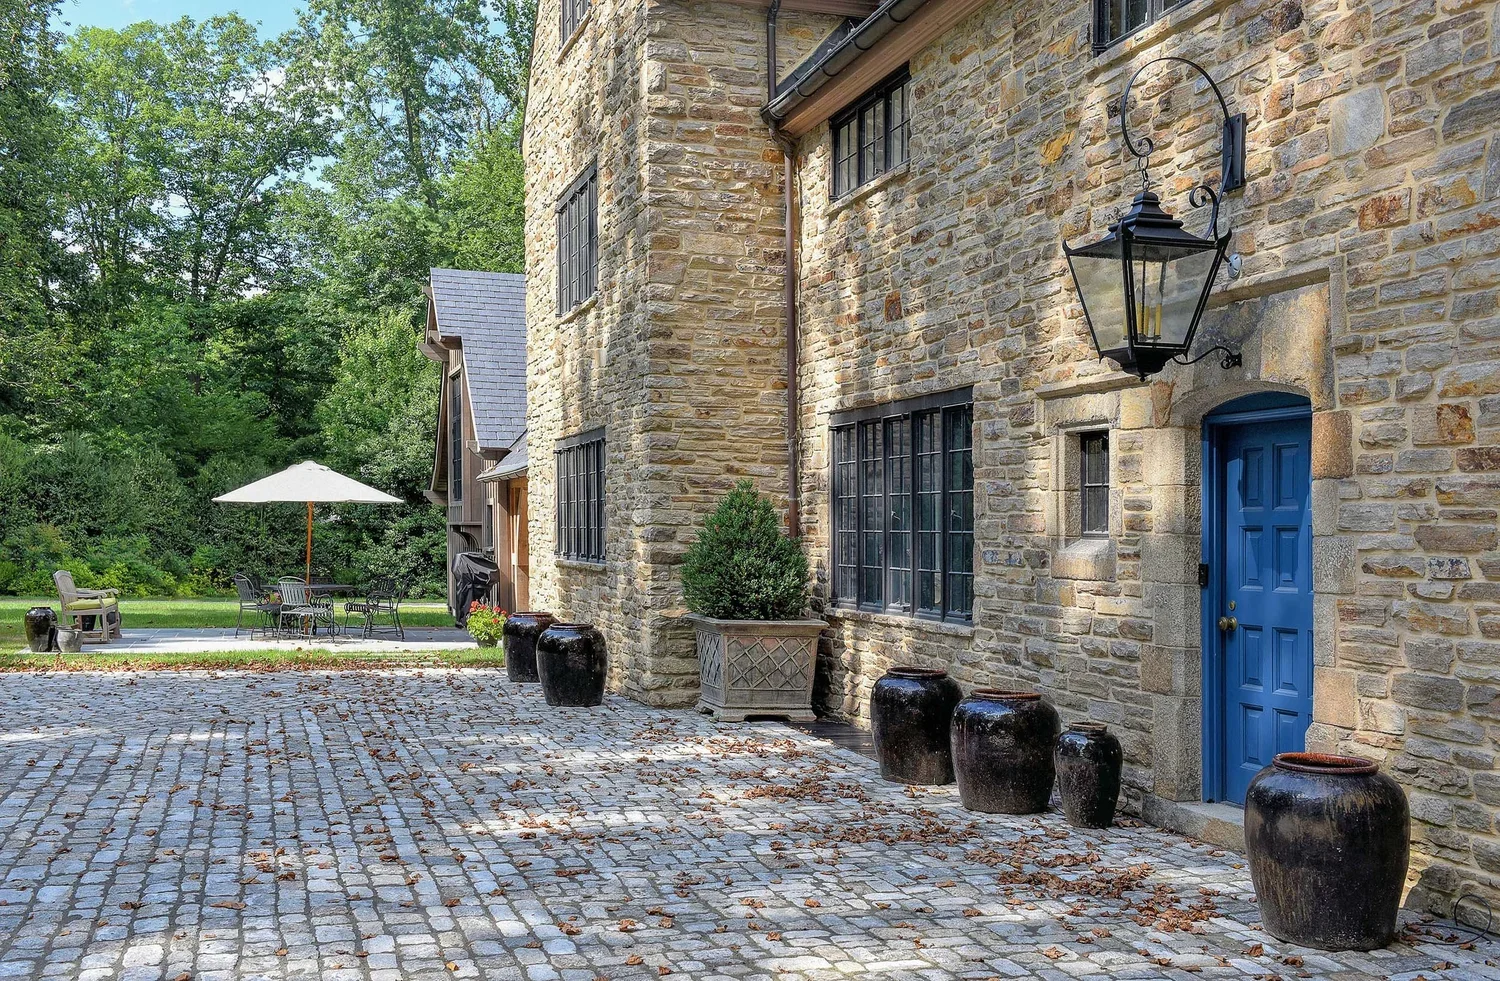
Built in 1928 by renowned architect Lawrence Hall Fowler—mastermind behind Maryland icons like the War Memorial on City Hall Plaza, the John Work Garrett Library at Evergreen House, and the Hall of Records in Annapolis—this stone country home sits on four and a half semi-forested acres framed by mature trees and lush vegetation. While the homeowners cherished the towering canopy and rich historical character, the interior felt dark and dated, with several rooms untouched since 1928. The clients envisioned a brighter, less formal home tailored for large family gatherings, a seamless connection to the gardens, and a plan for a dilapidated carriage house on the property. Kimmel Studio Architects was brought in to bridge the gap between historic preservation and modern luxury living.
Strategy: Tying Tradition to Modernity
Respecting the home’s heritage meant avoiding fundamental changes to the scale and proportions of the main structure. Instead, we reinterpreted the classic Tudor architectural vocabulary to serve contemporary tastes and lifestyle needs—harnessing the natural tension between tradition and modernity to create a light-filled, sophisticated retreat.
Key Architectural Transformations
The Kitchen as a Social Hub: Originally isolated from the primary living spaces, the kitchen was expanded to draw natural light from two sides of the home. Custom cabinetry, refined millwork, fresh flooring, and white oak timber ceilings combined texture and warmth to create an inviting central gathering space.
An Elevated Primary Suite: We raised the bedroom ceiling, exposing new white oak timber beams and adding an extra window to flood the room with sunlight. Expanding the footprint allowed space for a walk-in closet and a marble-clad primary bath.
Indoor-Outdoor Flow: Strategic floor plan adjustments established an entry porch, a spacious back porch, and an expansive veranda for outdoor dining and entertaining.
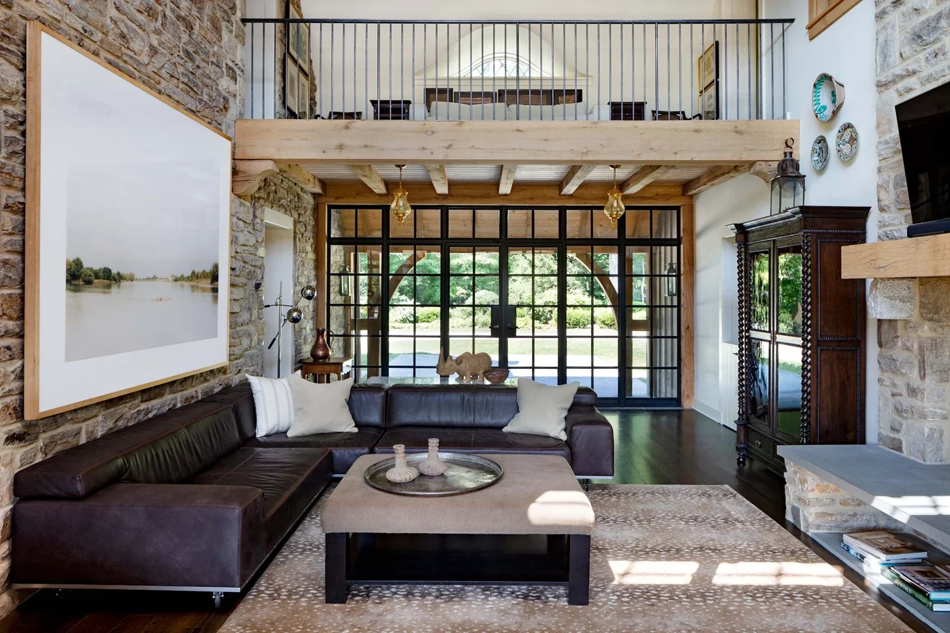
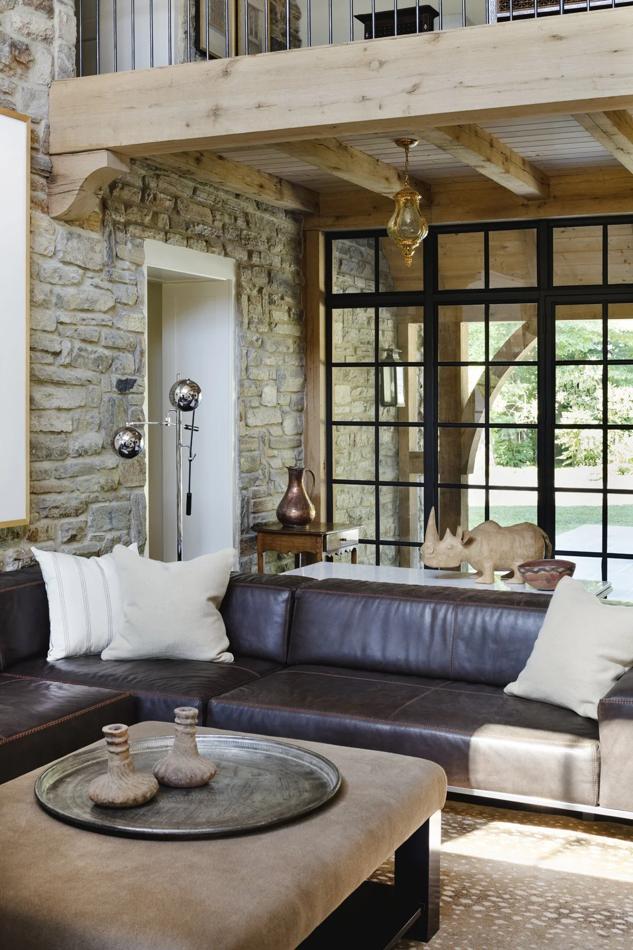
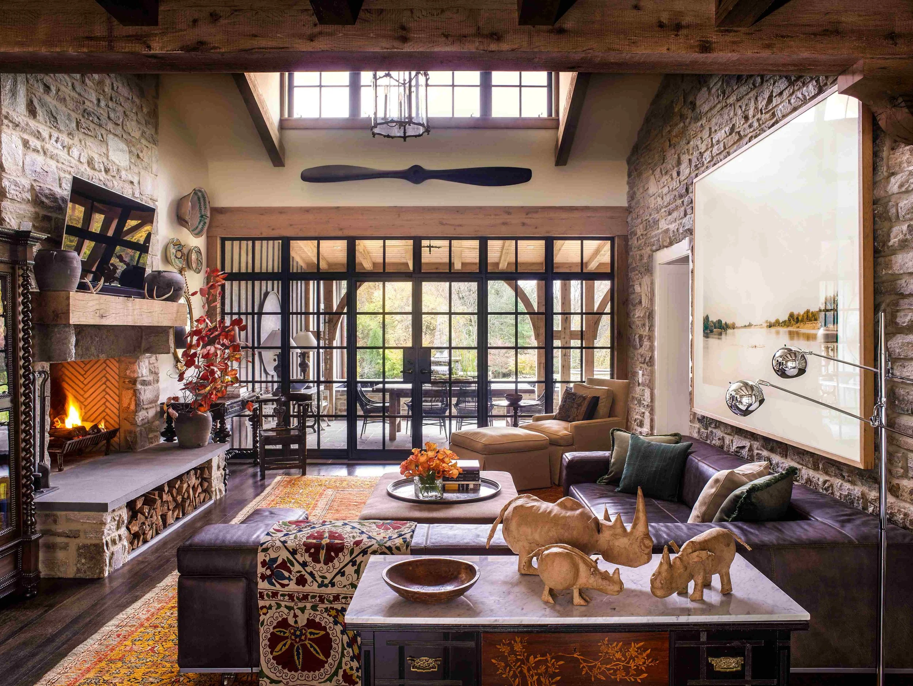
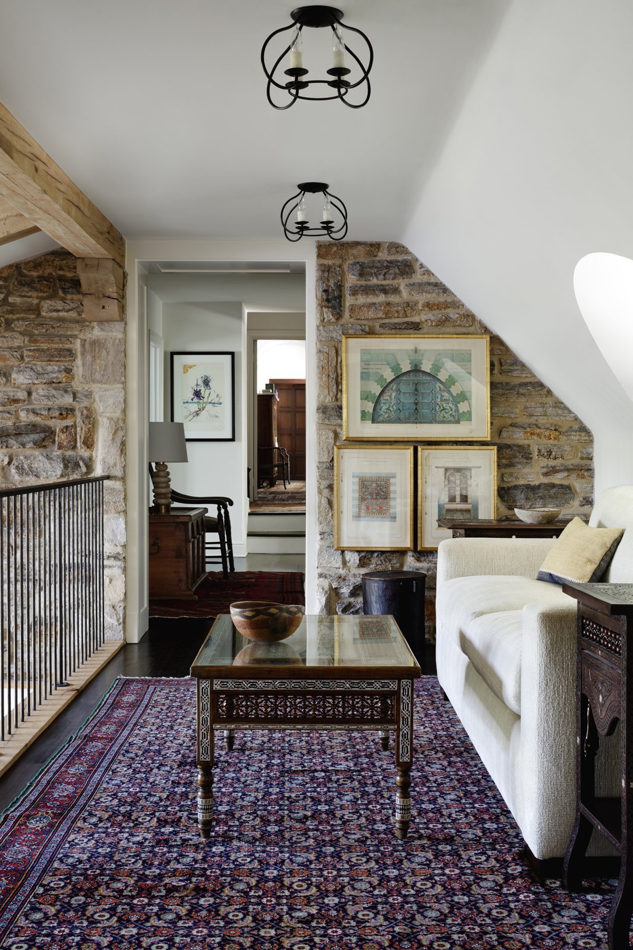
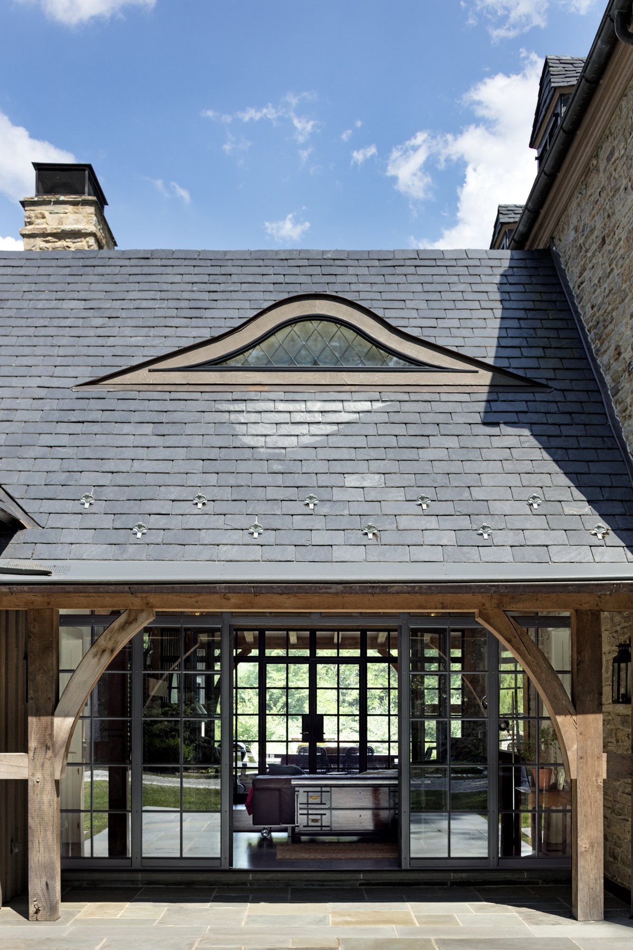
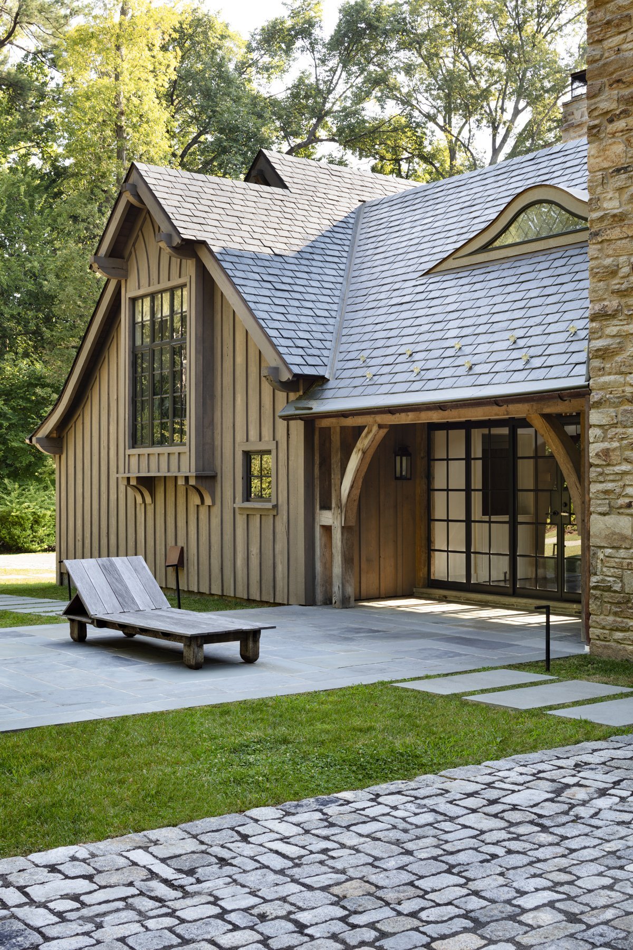
The New Carriage House & Glass Hyphen: The decaying original carriage house and its connector were replaced with a double-height, timber-framed retreat featuring a family room, play loft, mudroom, and powder room.
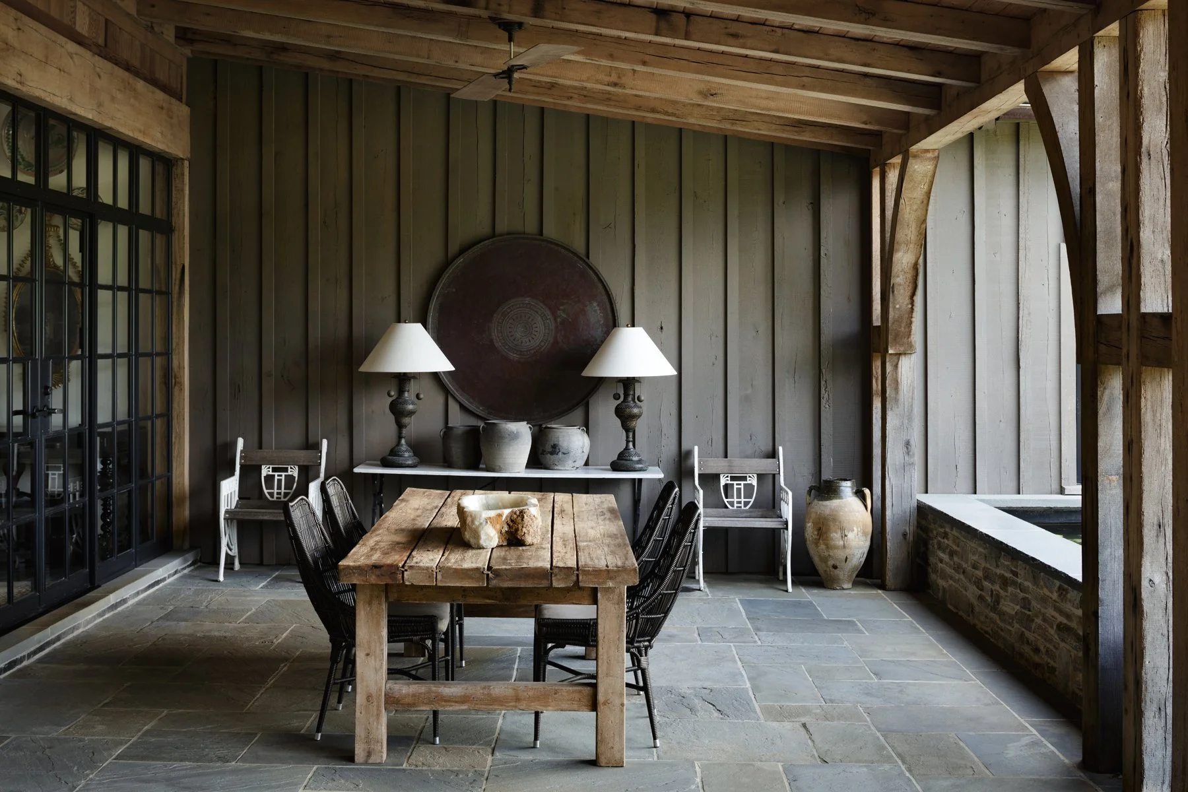
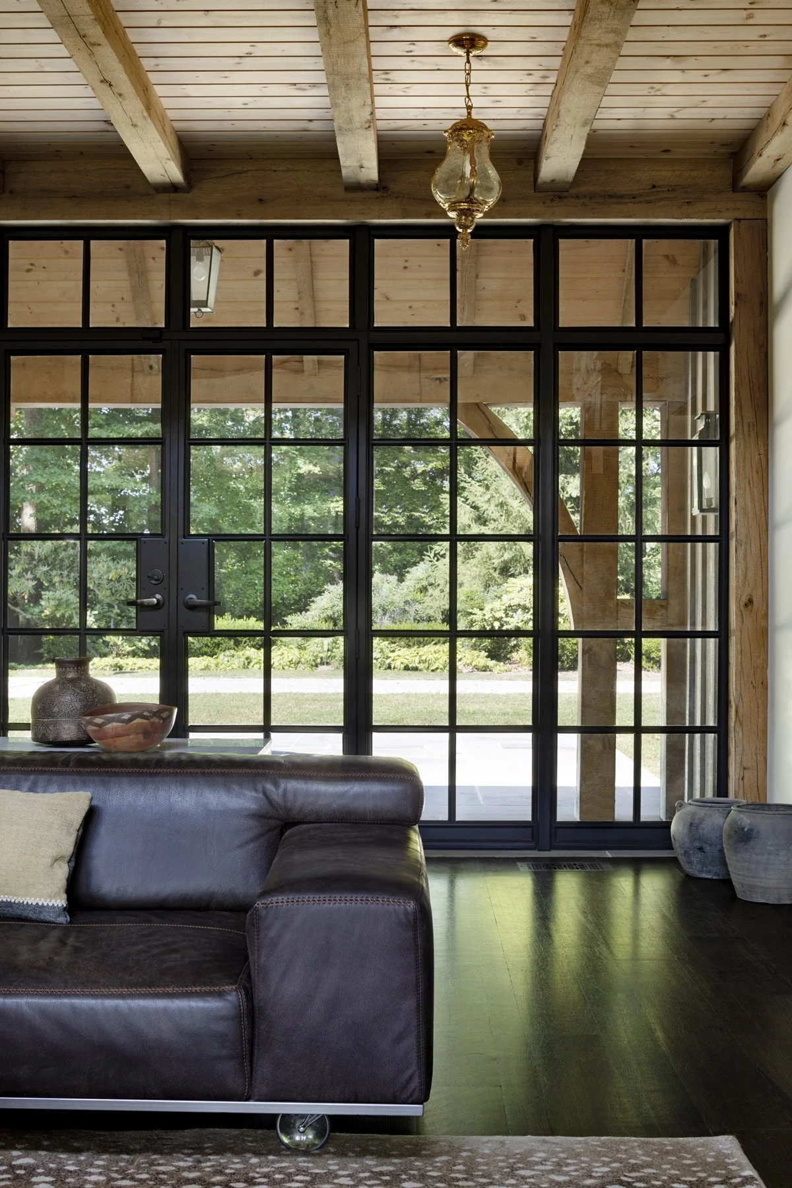
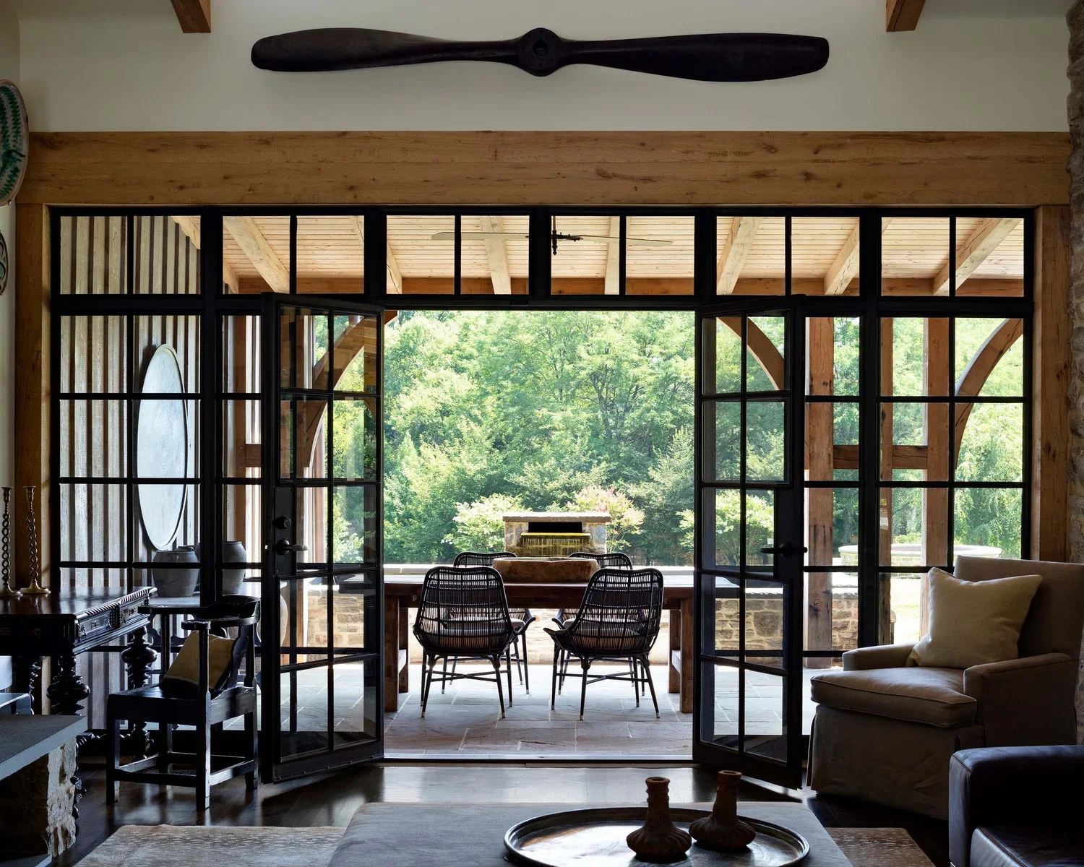
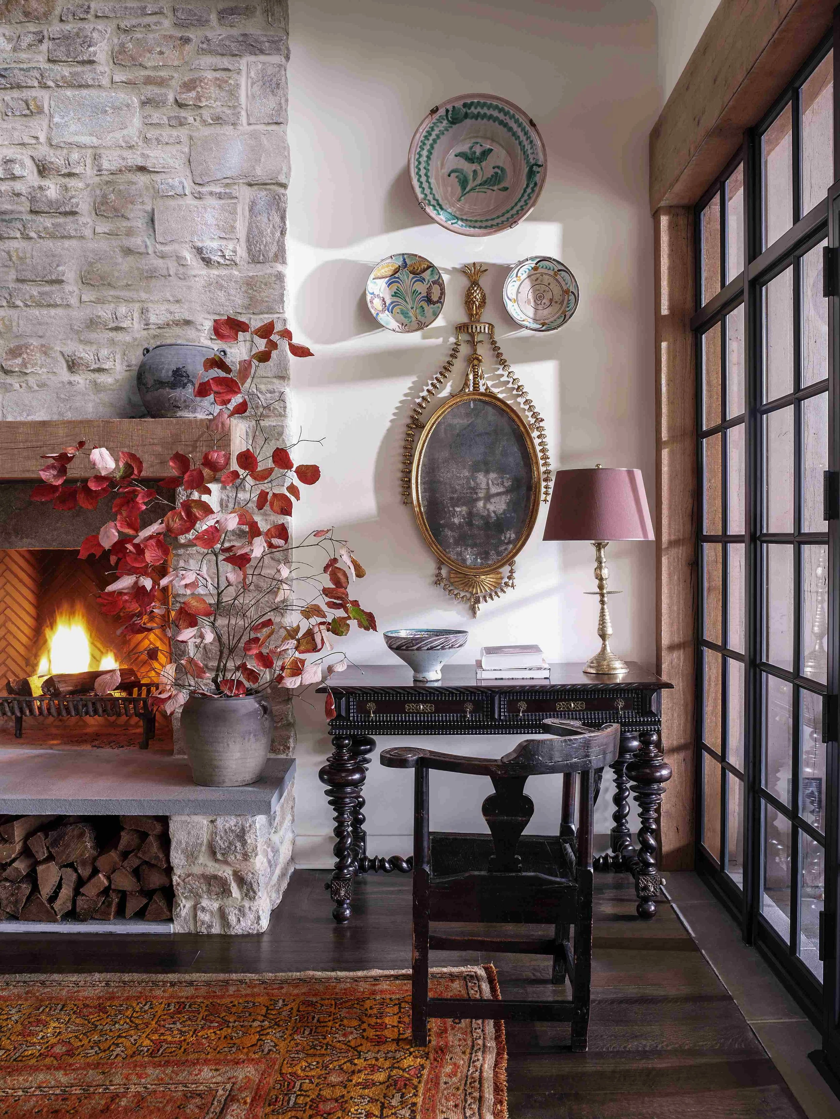
The Glass-and-Stone Link: To join the addition to the main house, we designed a glass-and-stone "hyphen" centered around a grand fireplace built from the original carriage house stone. Iron French doors and floor-to-ceiling windows create panoramic views of the gardens and open onto a covered porch with reclaimed timber framing and bluestone flooring.
"The stone, the timber, the marble, and the other materials selected speak to our preference for elements that add texture and accrue character over years of loving use."
— Devin Kimmel, Principal Architect
Recognition & Client Impact
By honoring Fowler’s original Tudor vision while adapting the 1920s aesthetic for a 21st-century family, the project earned an award from the Chesapeake Bay Chapter of the American Institute of Architects (AIA).
More importantly, it delivered a home the family loves:
“Devin is exceptional. Besides being easy to work with, he was pleasant and always available. Thanks to him, I have a gorgeous home. I highly recommend!”
— Homeowner
Watch our project video tour to explore the detail and craftsmanship behind this historic renovation.
Builder: Horizon Builders Inc.Photography: Jennifer Hughes PhotographyEXPLORE MORE CHESAPEAKE REGIONAL ARCHITECTURE