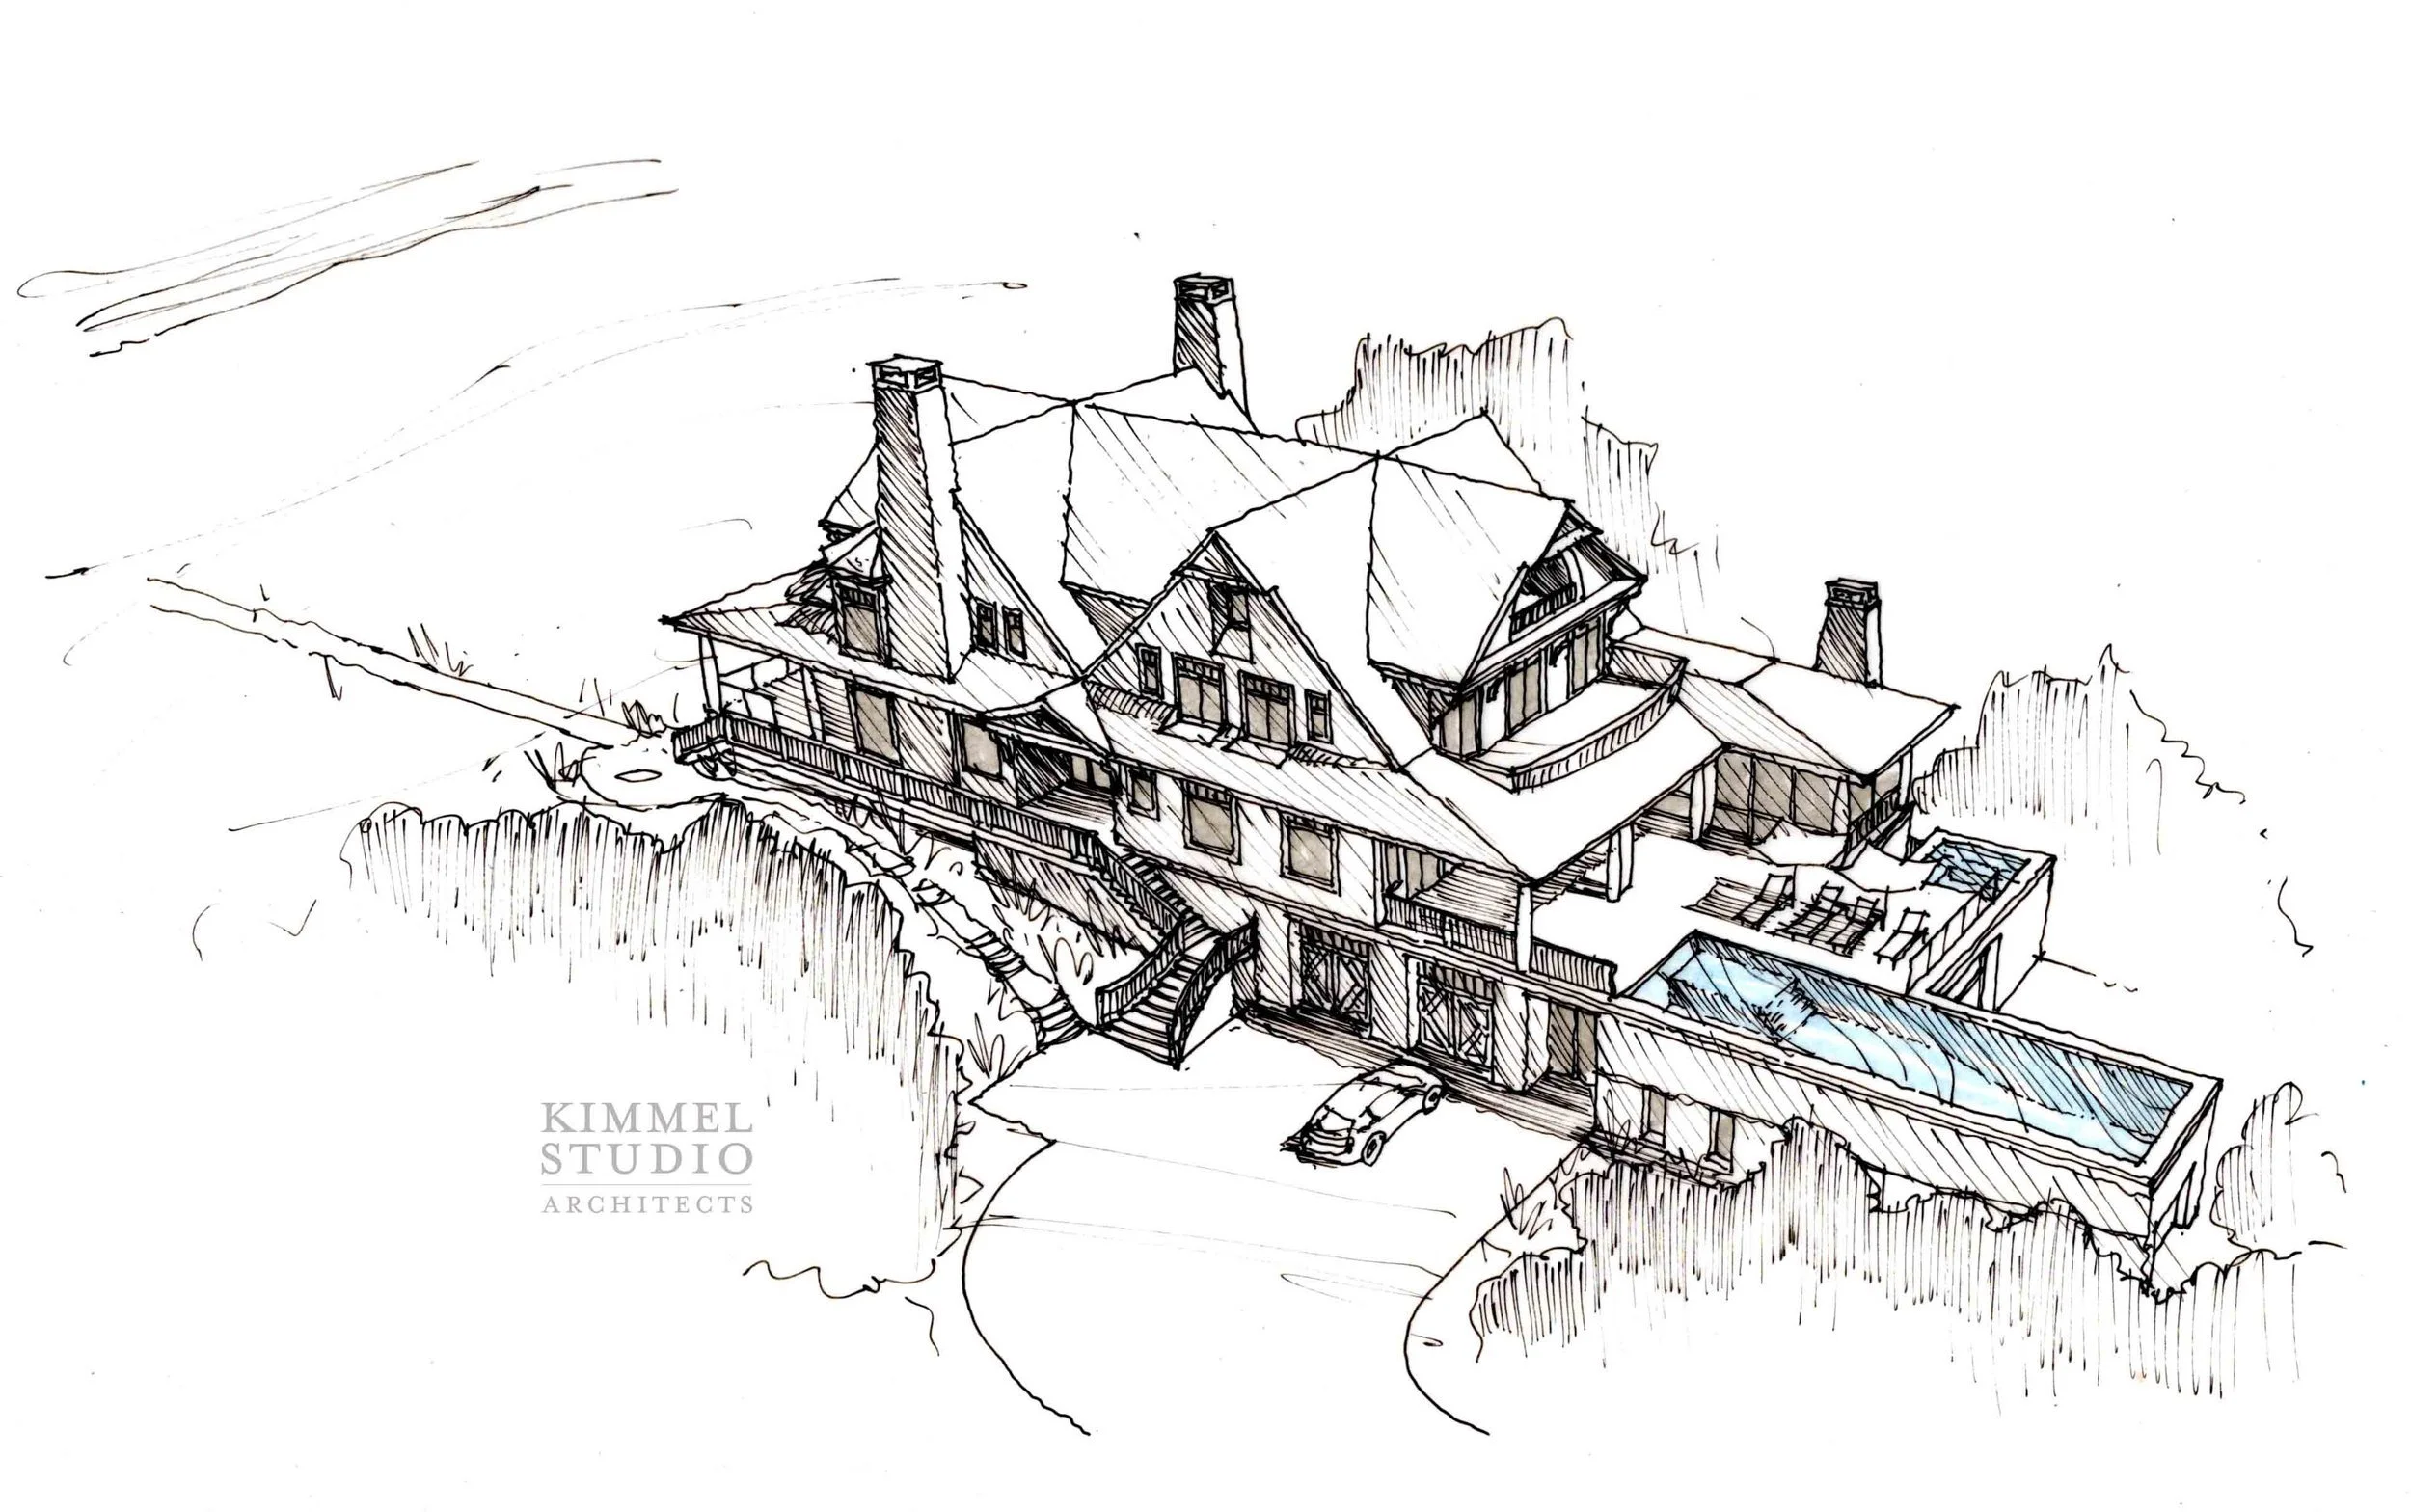
SHINGLE BEACH HOUSE
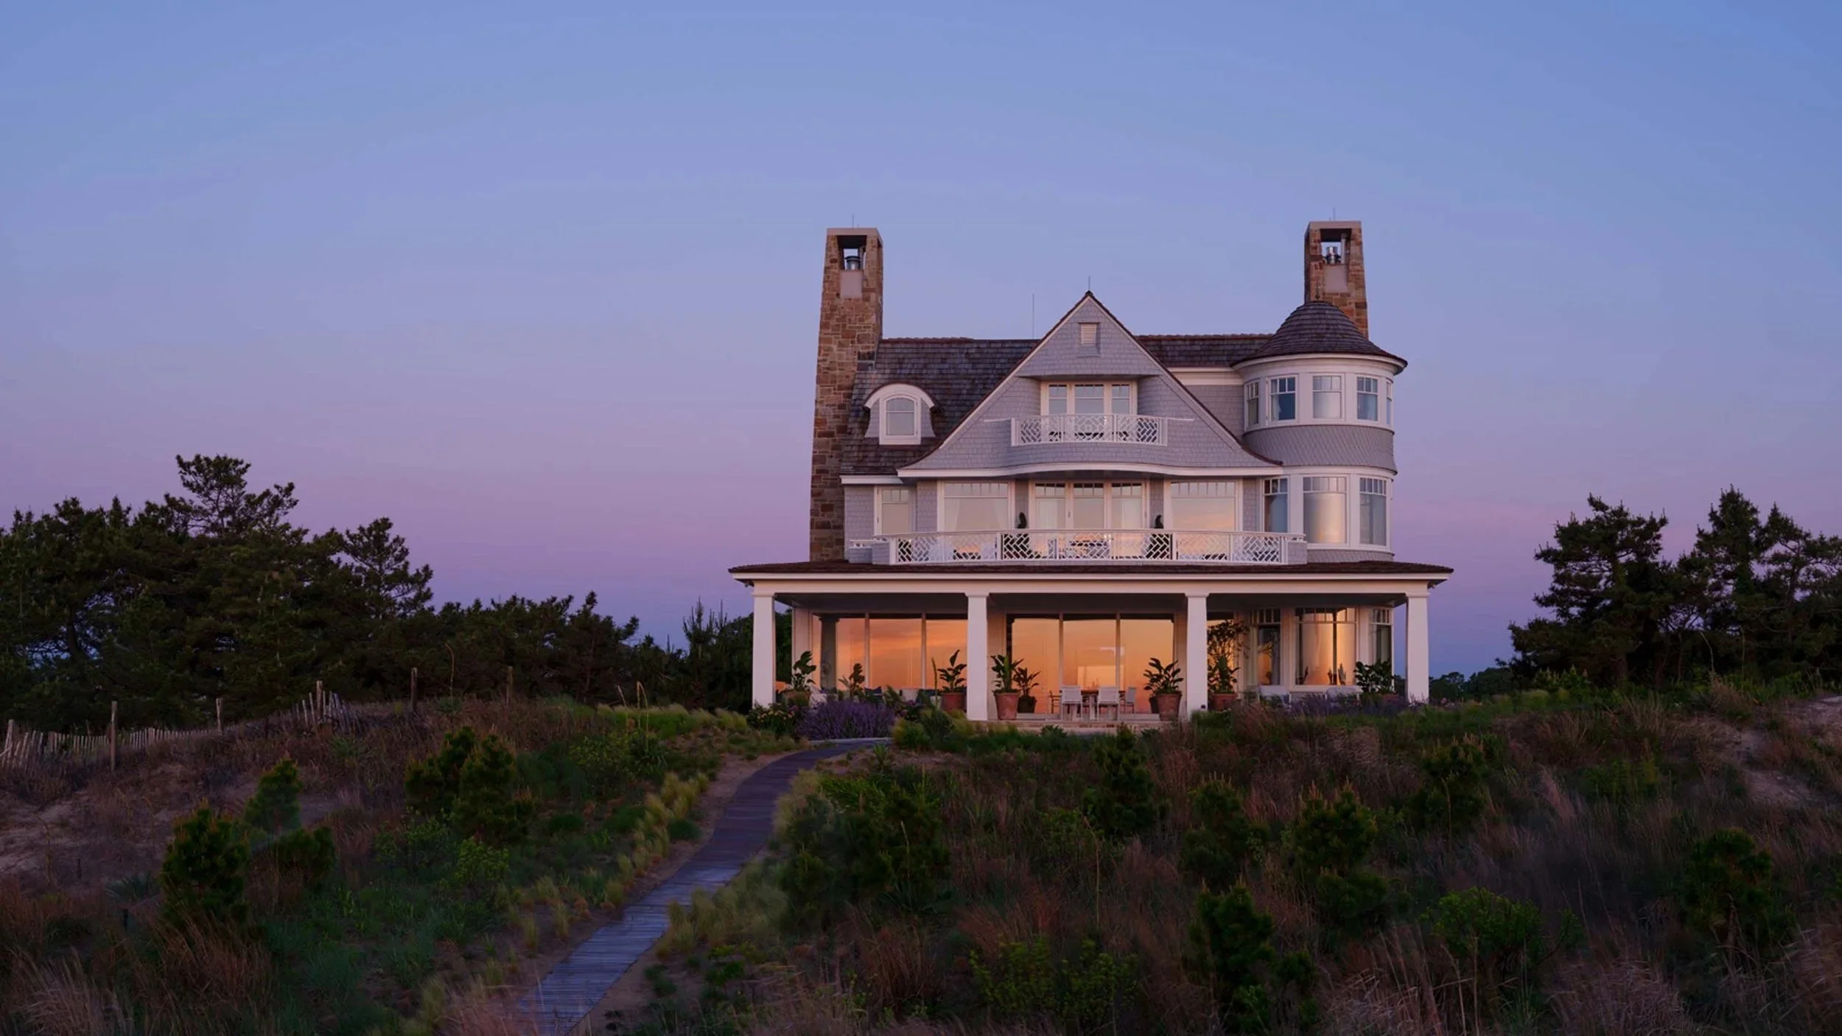
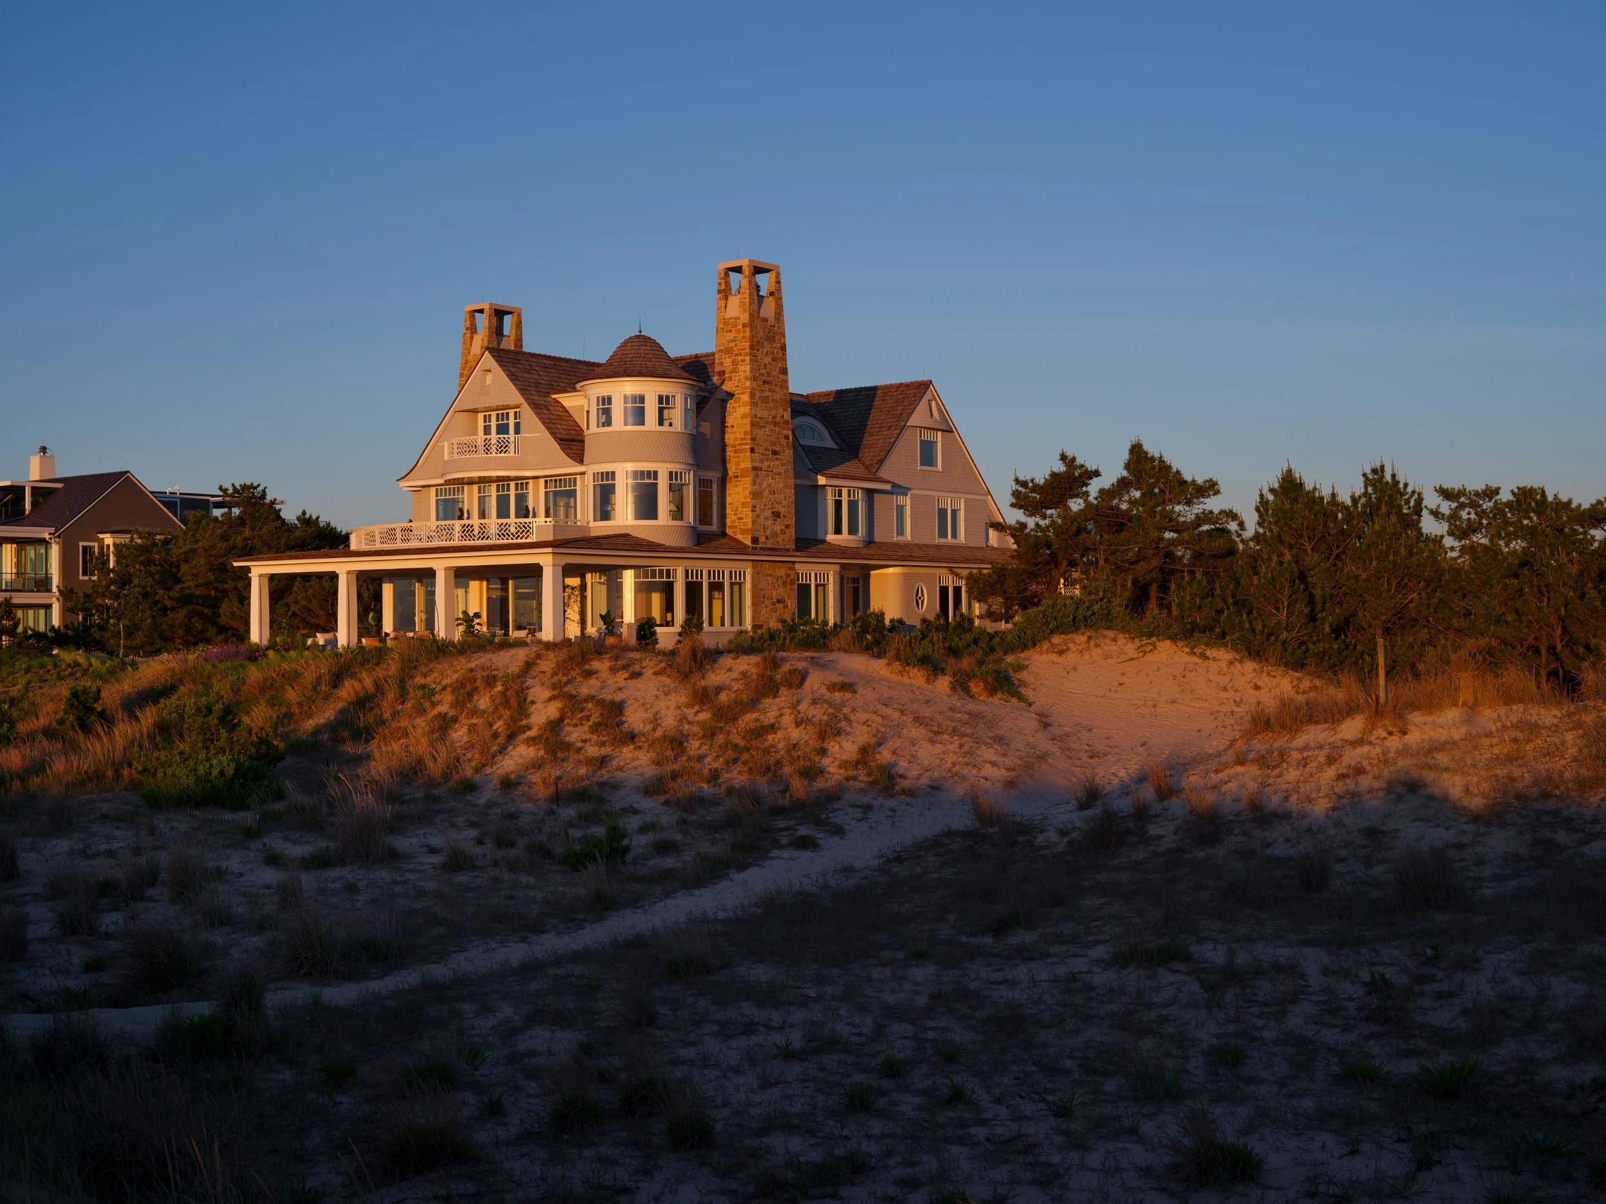
A waterfront retreat built for modern comfort. Designed by Kimmel Studio Architects, this custom shingle-style home features rich heritage detailing. Every room is crafted to invite the calm of coastal living.
Studios
Architecture
Location
Rehoboth Beach, DE

“I’d always had my heart set on an oceanfront home. This lot was not only oceanfront, but lakefront. Sunrise over the ocean and sunsets over the lake. It was just a magnificent setting. The finished product is, in fact, much better than I could have ever imagined."
Homeowner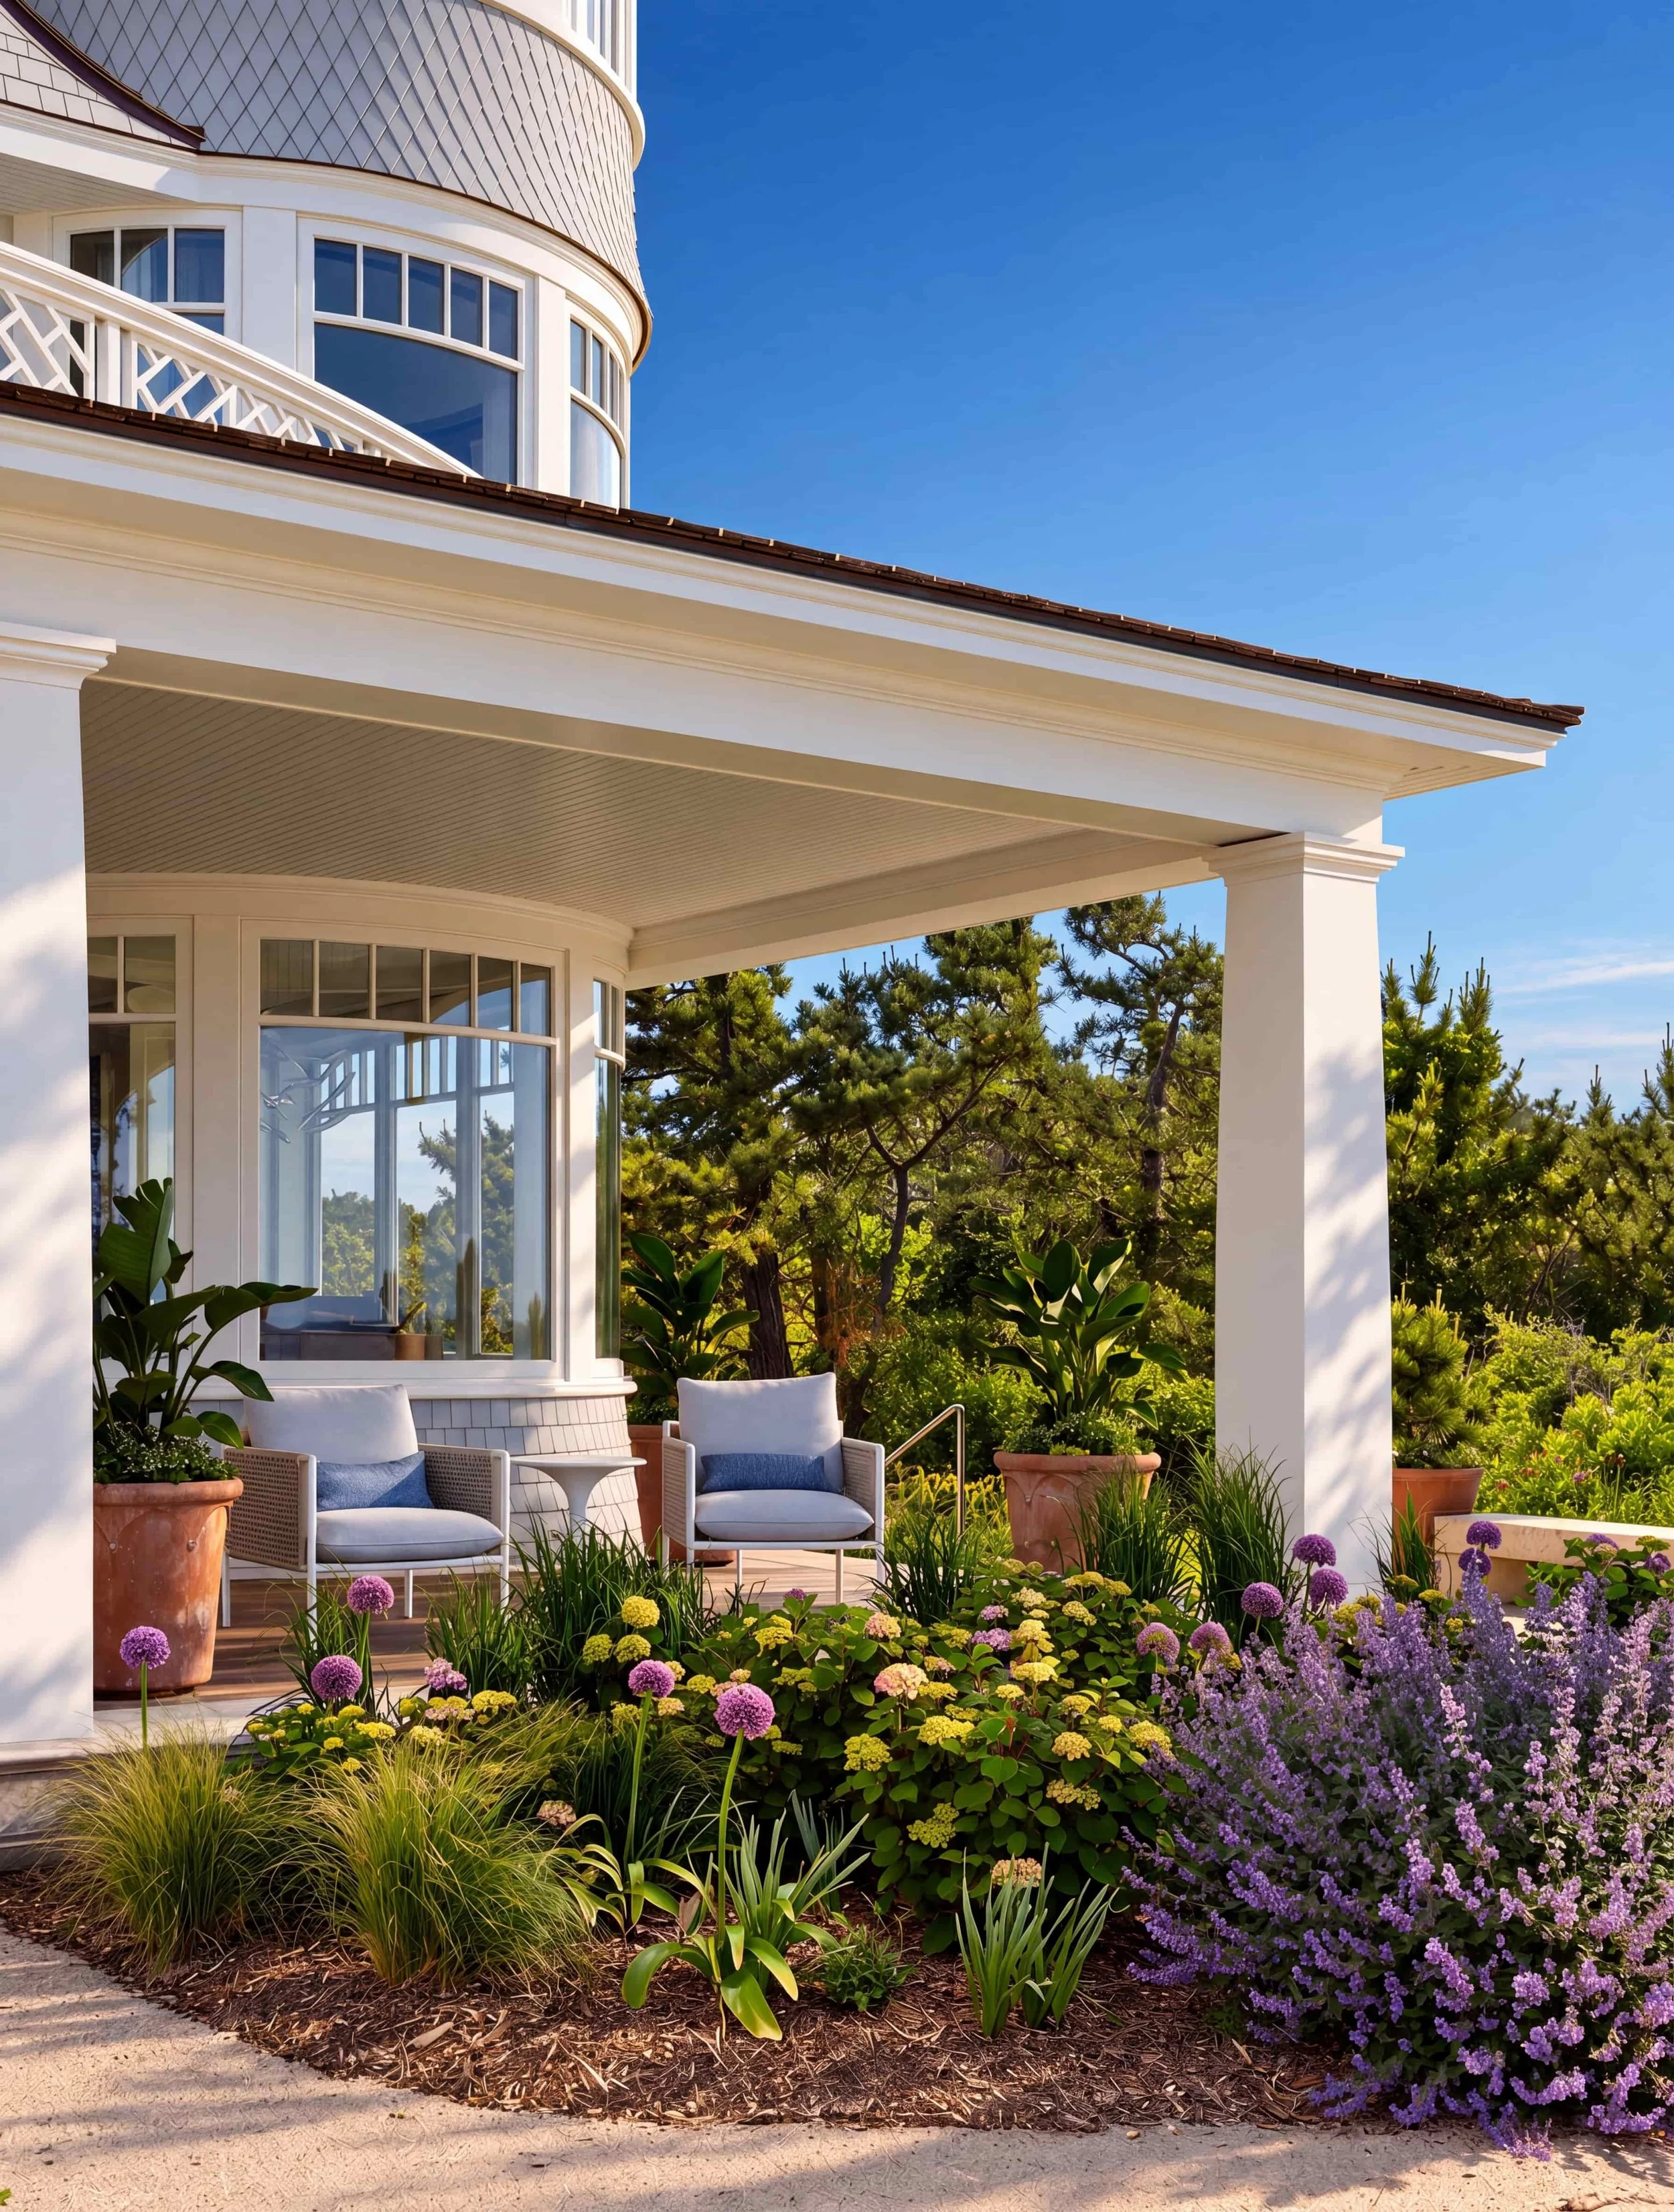
"This house is about creating moments. Moments of arrival; of connection to something bigger. We take a style, understand it traditionally, and then modernize it. Shingle-style homes didn't historically have great rooms where the kitchen, dining, and living spaces were combined, but in this house, we designed one to foster family gathering while still fitting into the traditional forms."
Devin Kimmel, AIA, ASLA
Architect of the Year (American Institute of Architects)
Forbes America’s Top 200 Residential Architect
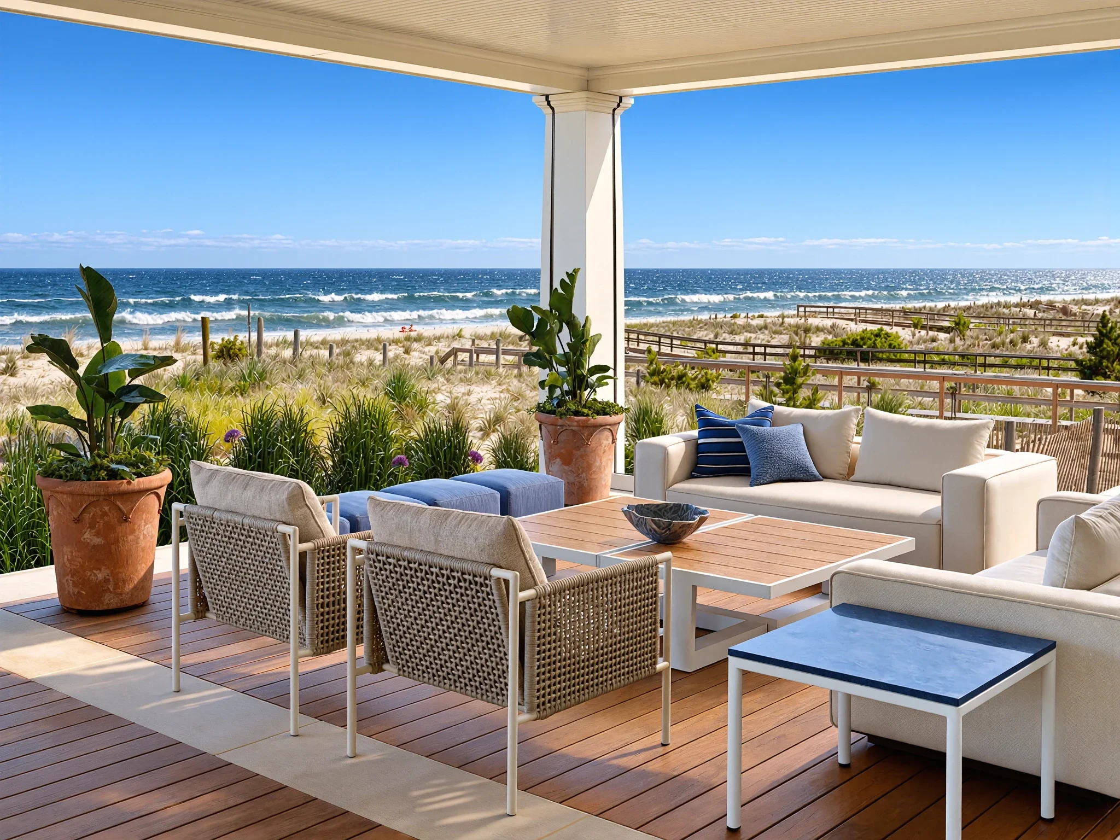
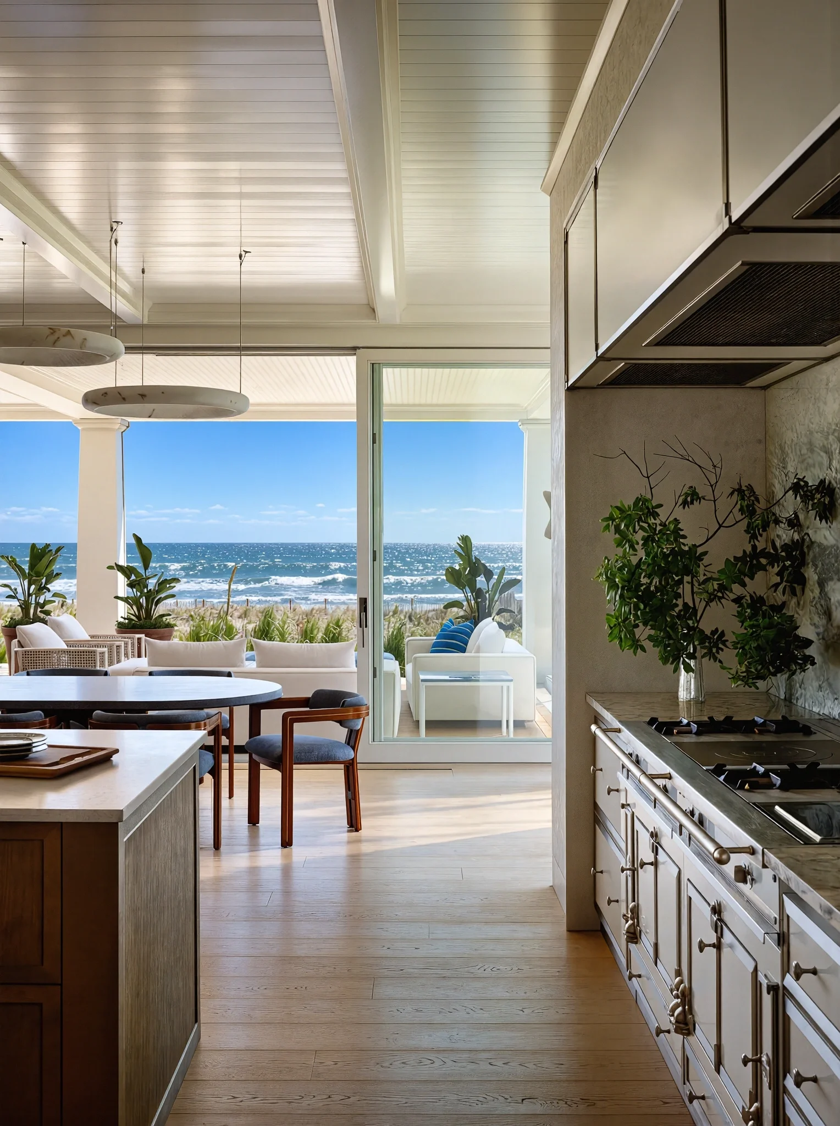
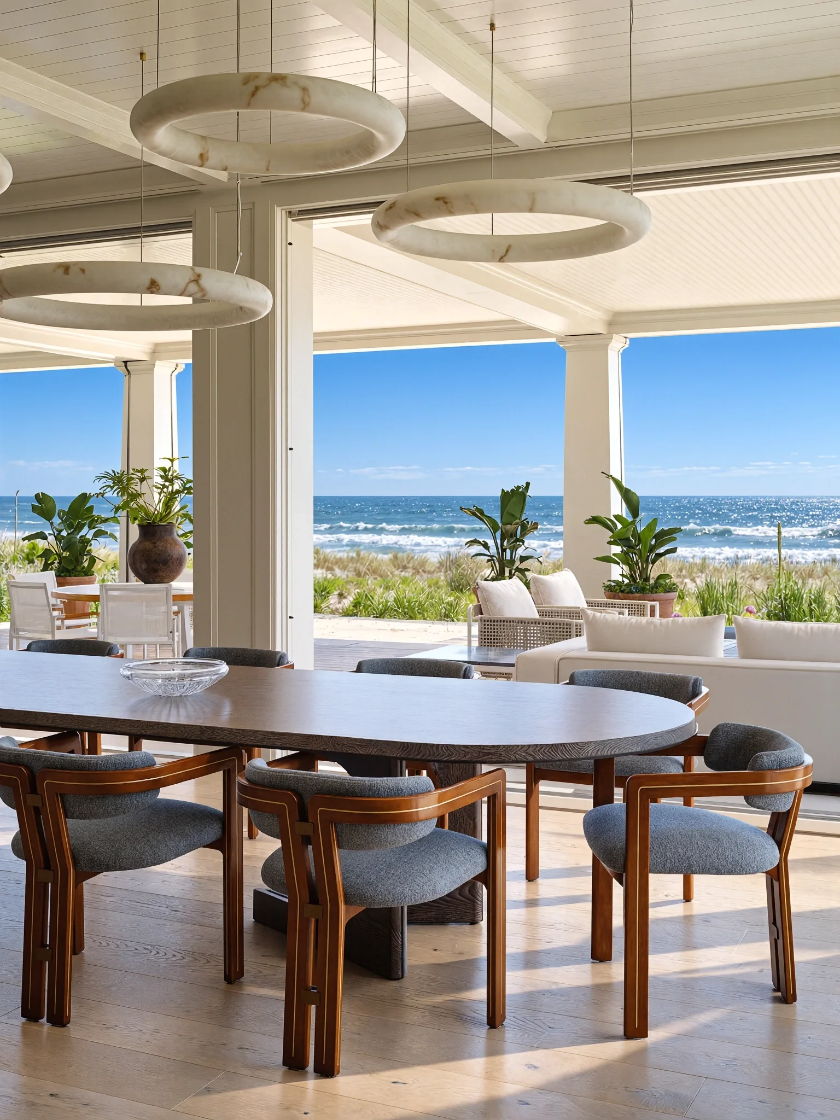
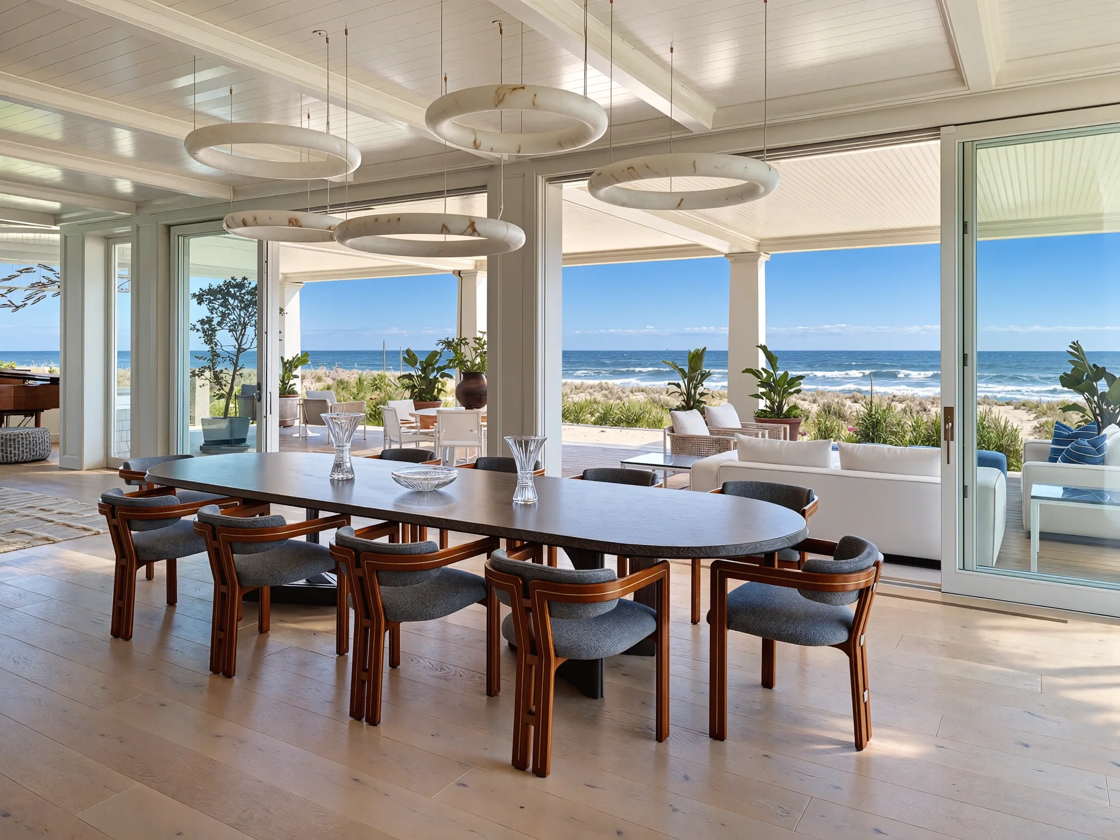
A Gilded Age-Inspired Legacy on the Delaware Coast.
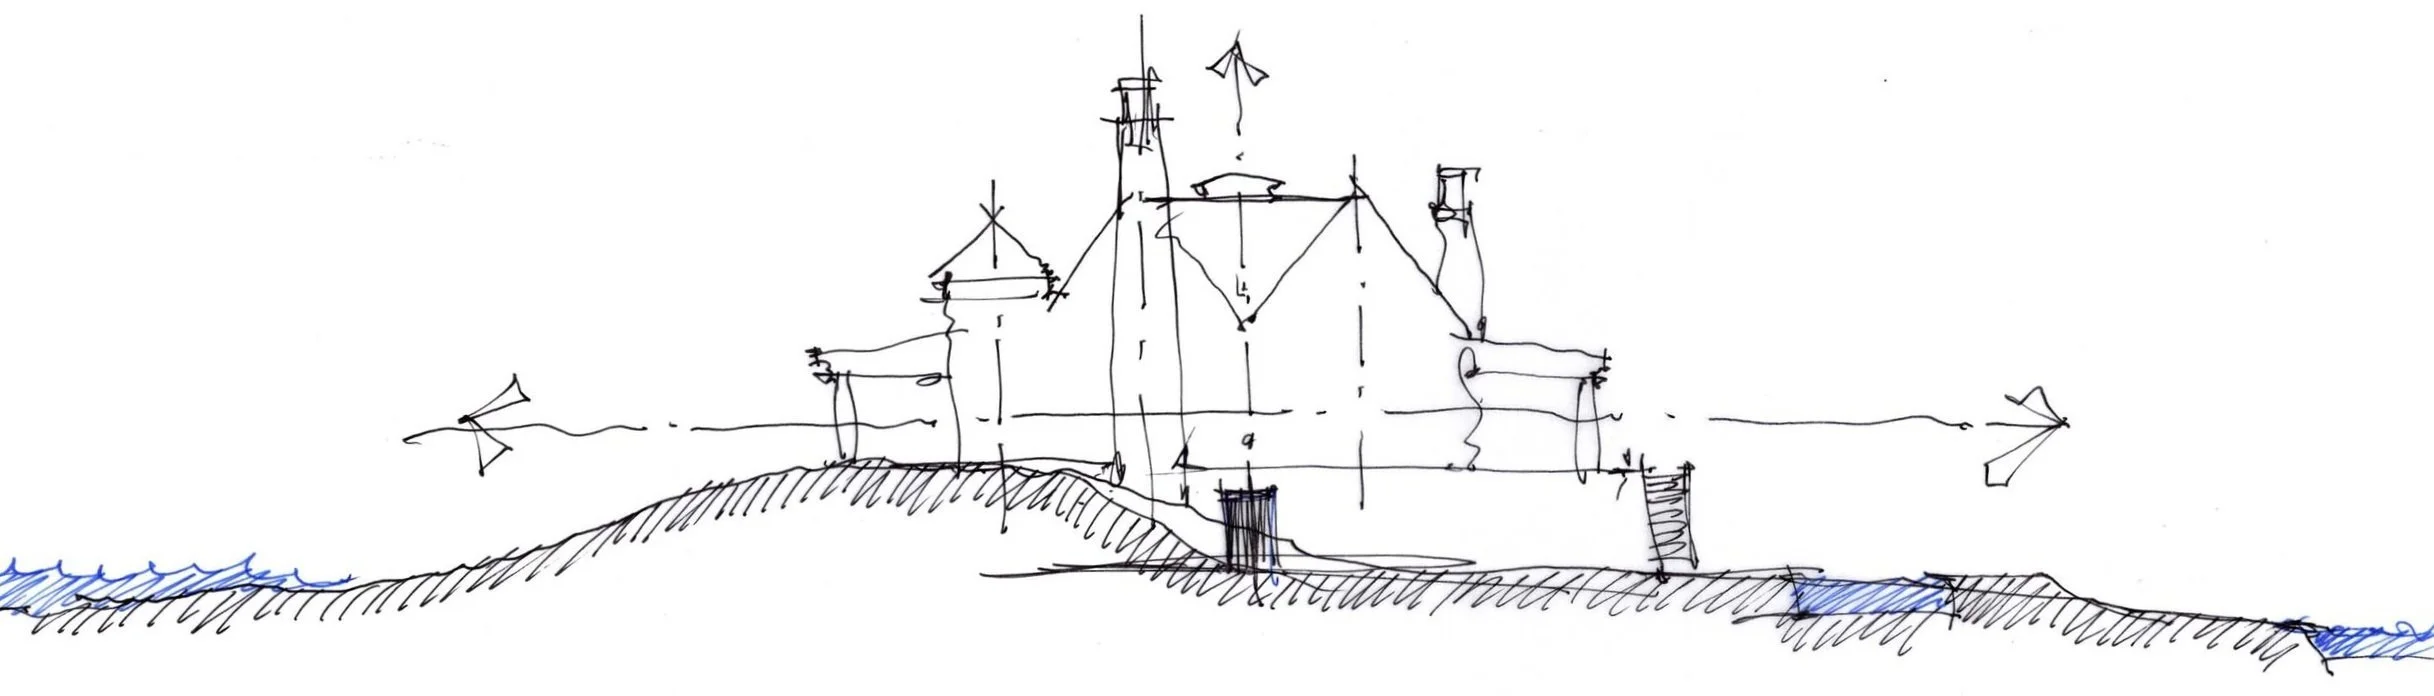
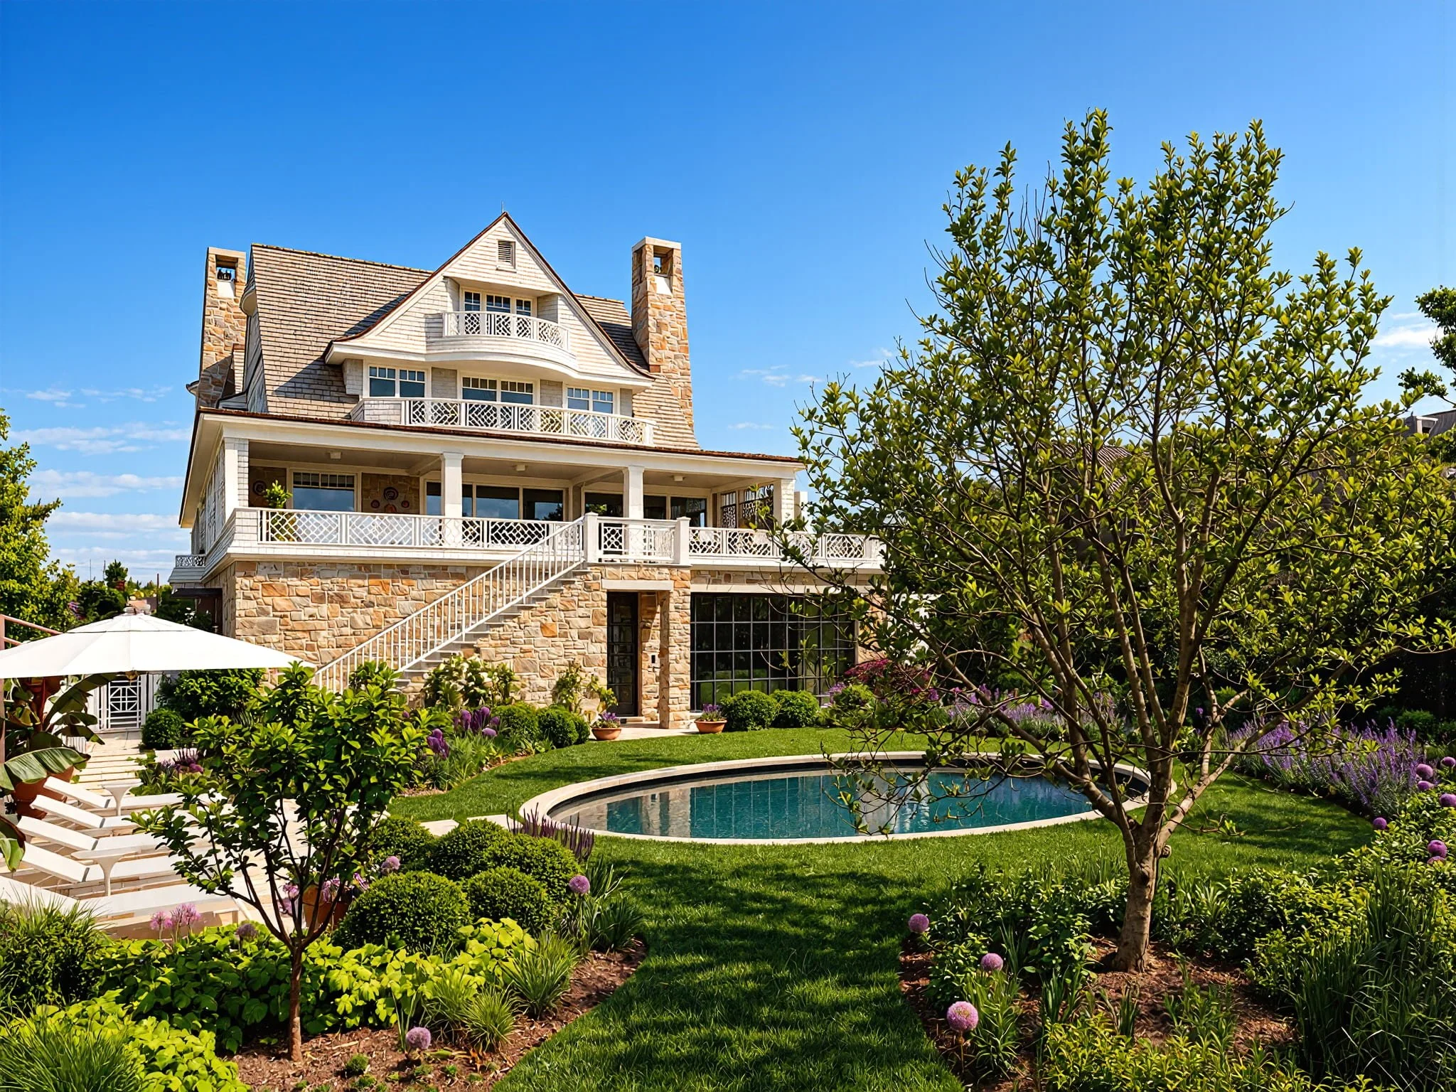
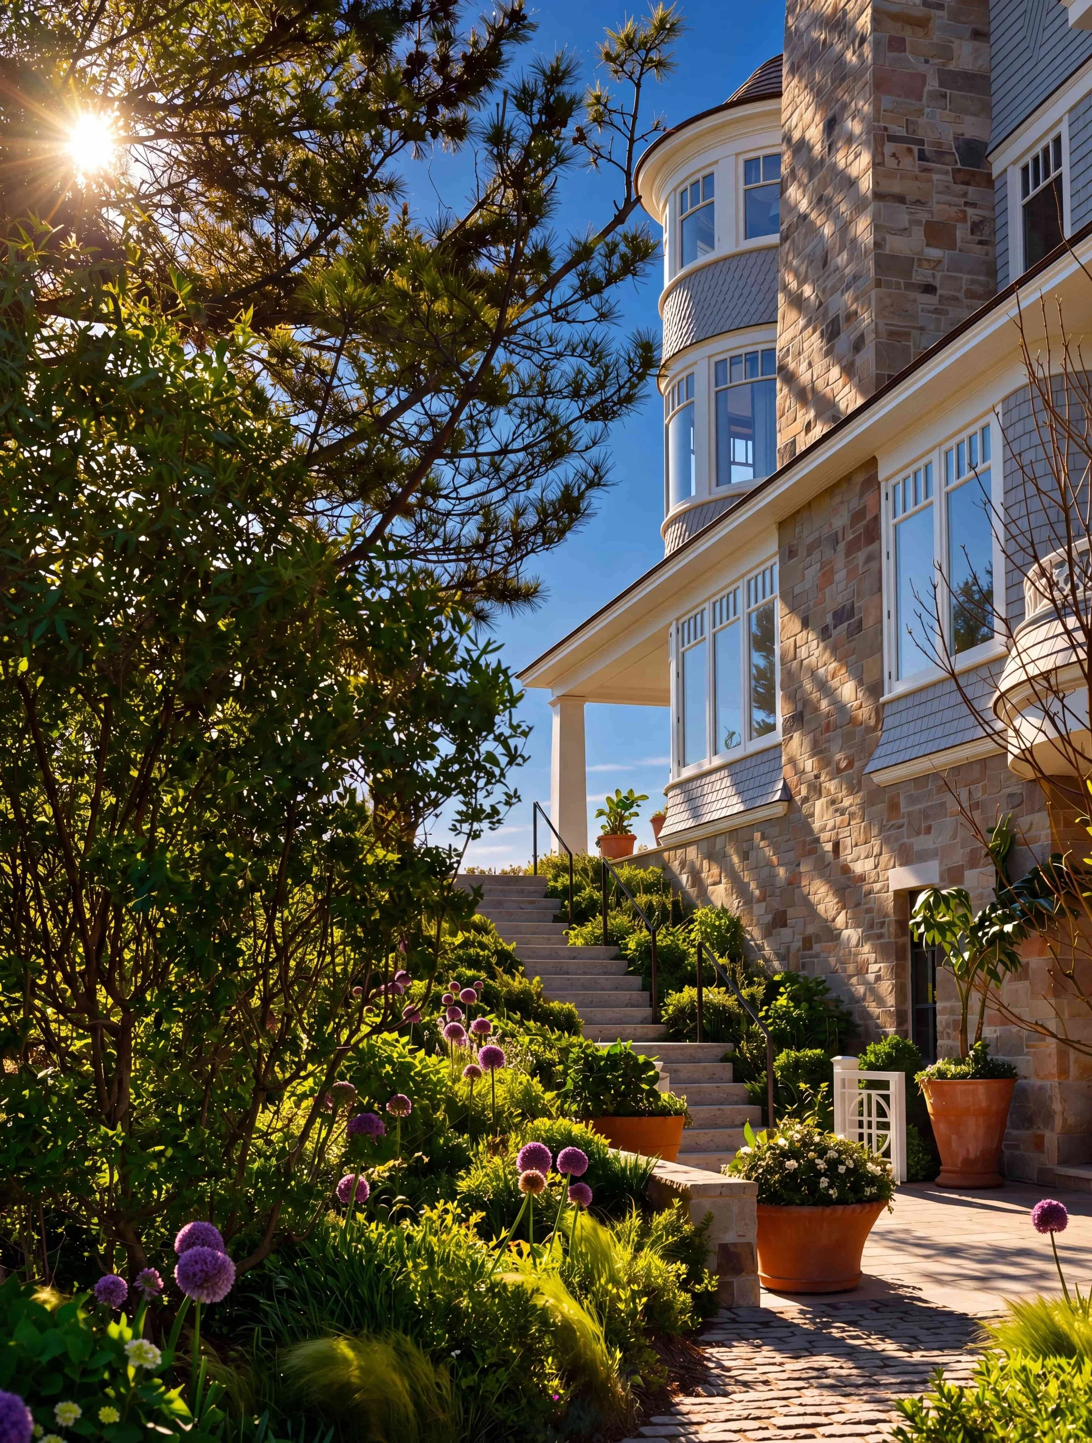
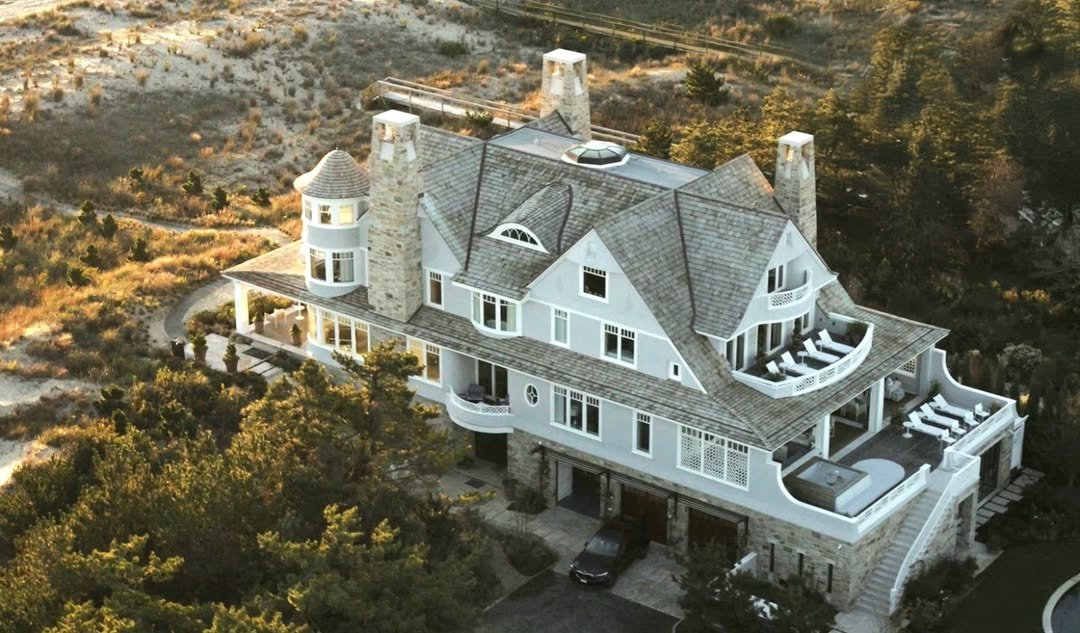
On a prime corner lot nestled in the dunes of Rehoboth Beach, Kimmel Studio Architects has completed Villa Duna, a majestic 18,920-square-foot residence. The house presents three stories to the Atlantic Ocean while revealing its full four stories to the serene Lake Gerar.
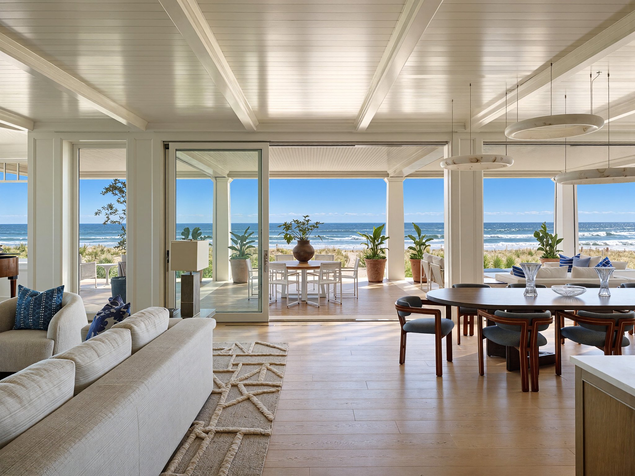
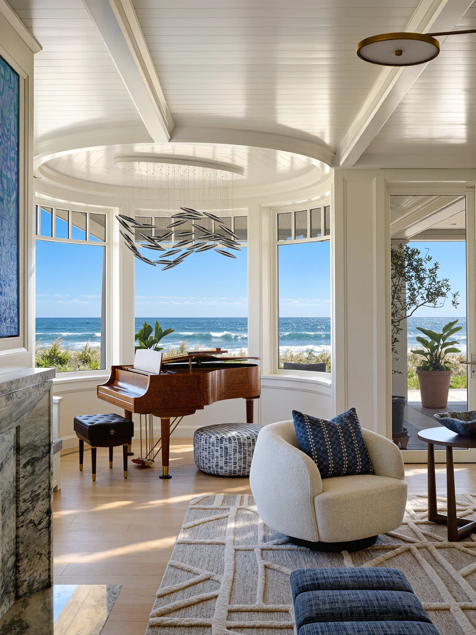
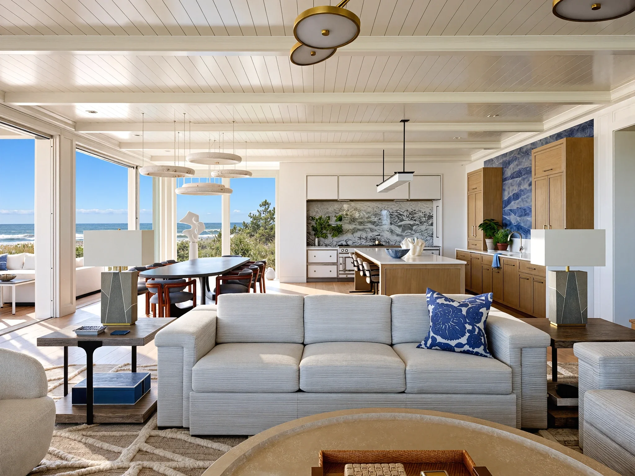
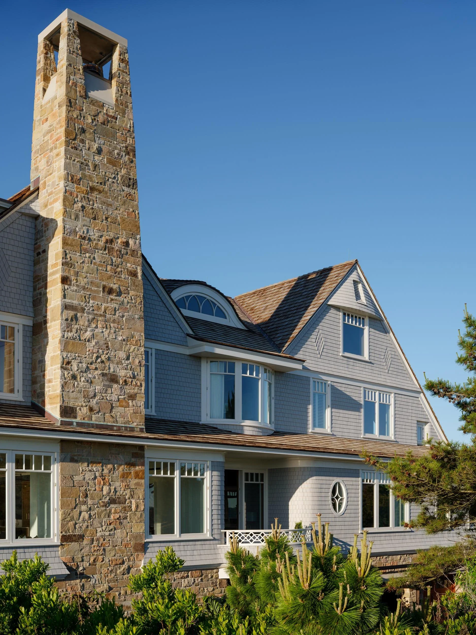
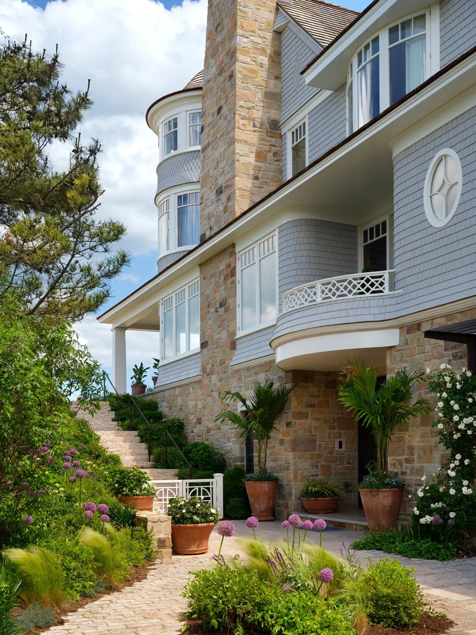
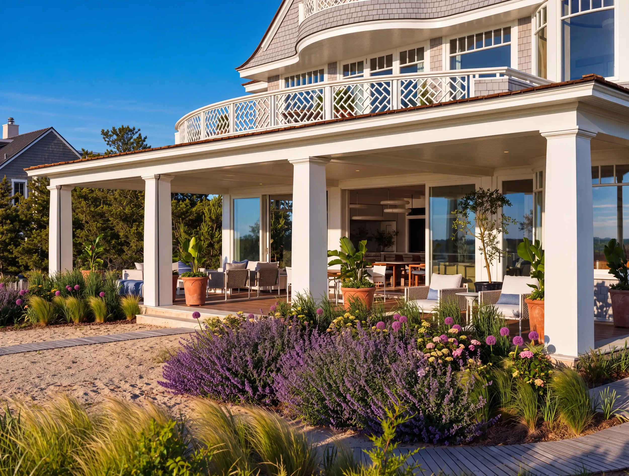
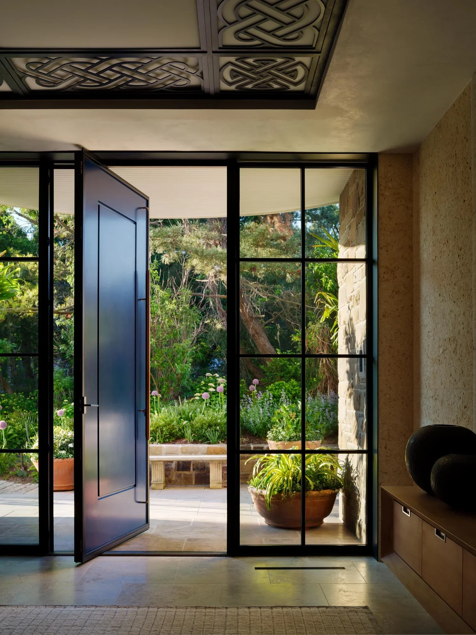
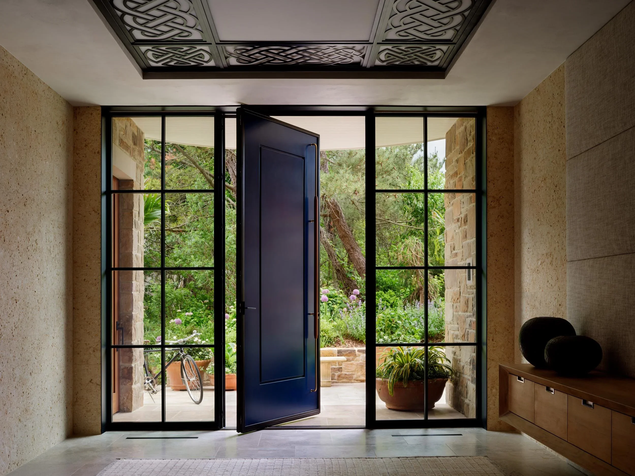
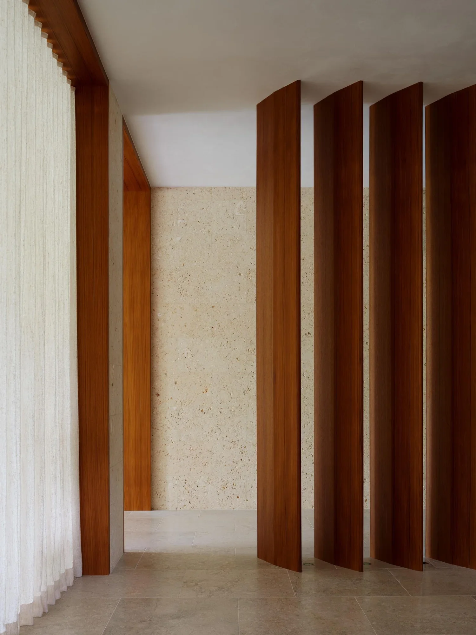
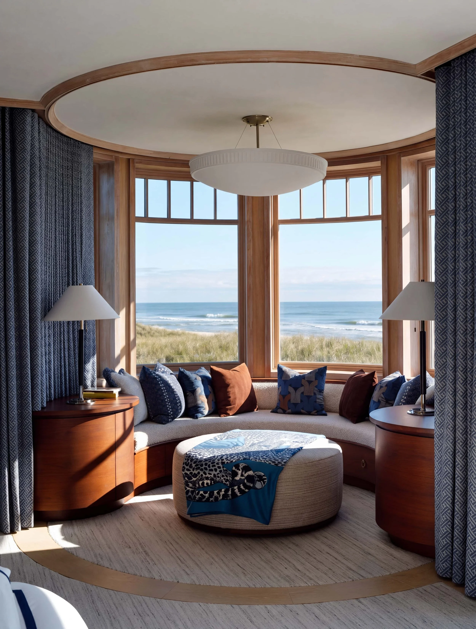
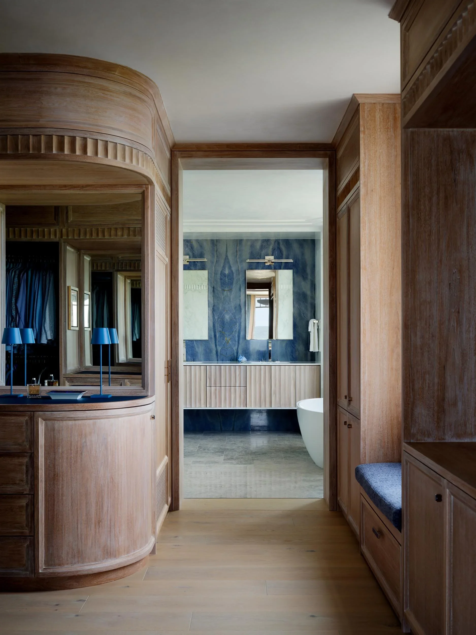
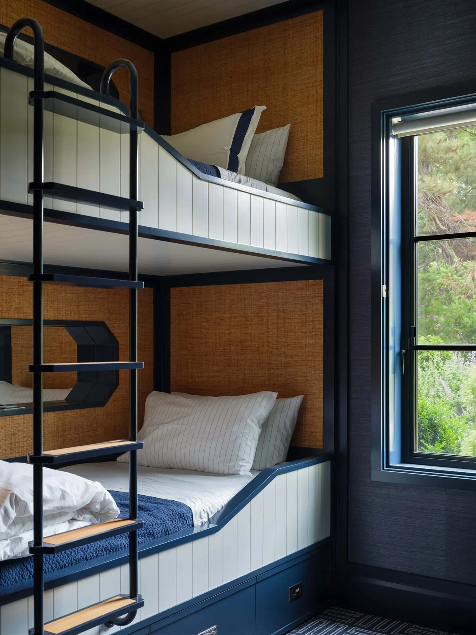
Rooted in the rich tradition of North American coastal architecture, this Shingle-style house designed by Kimmel Studio Architects combines historic charm with 21st-century structural innovation.Iconic gambrel rooflines and turreted volumes create a commanding presence.An open-plan interior architecture designed for seamless transitions and light-filled galleries.High-fidelity architectural millwork and custom masonry elevate the design.
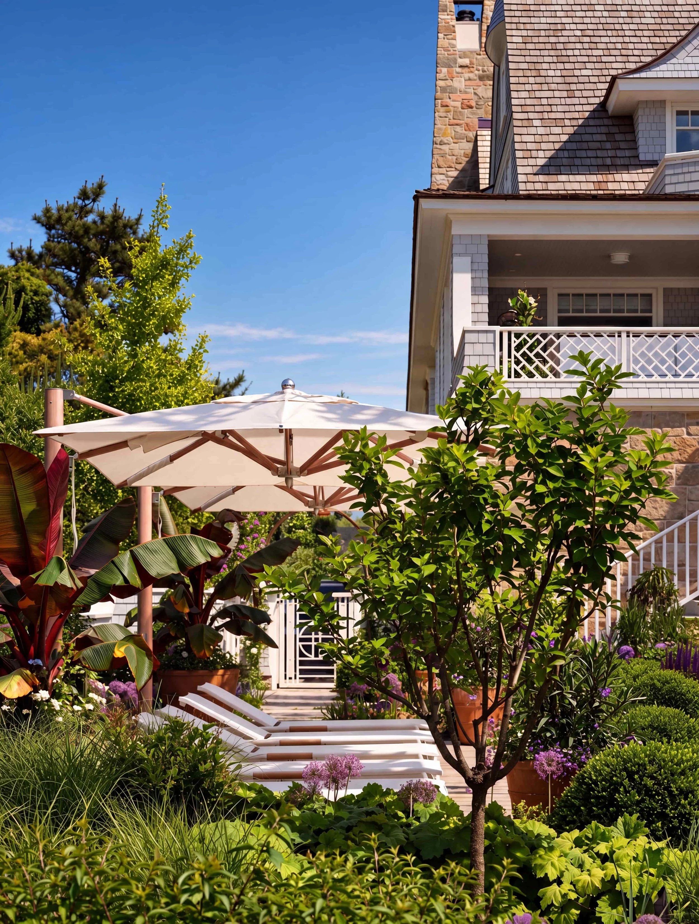
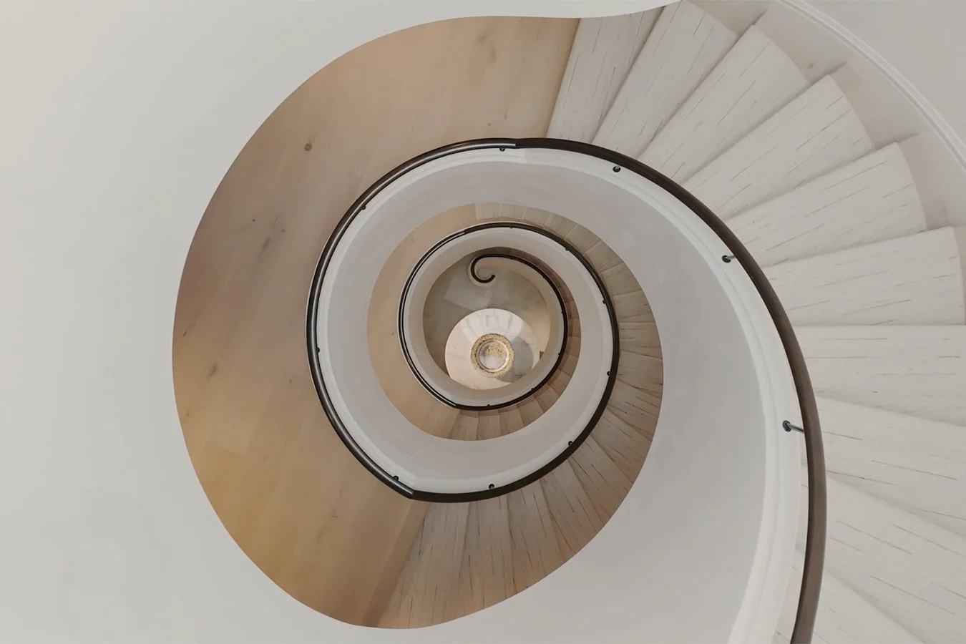
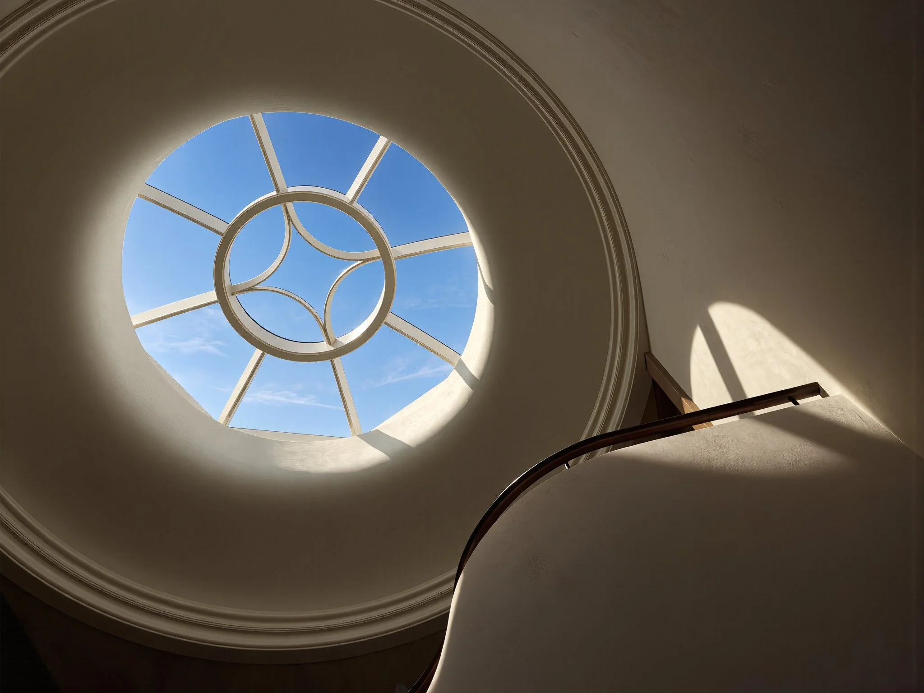
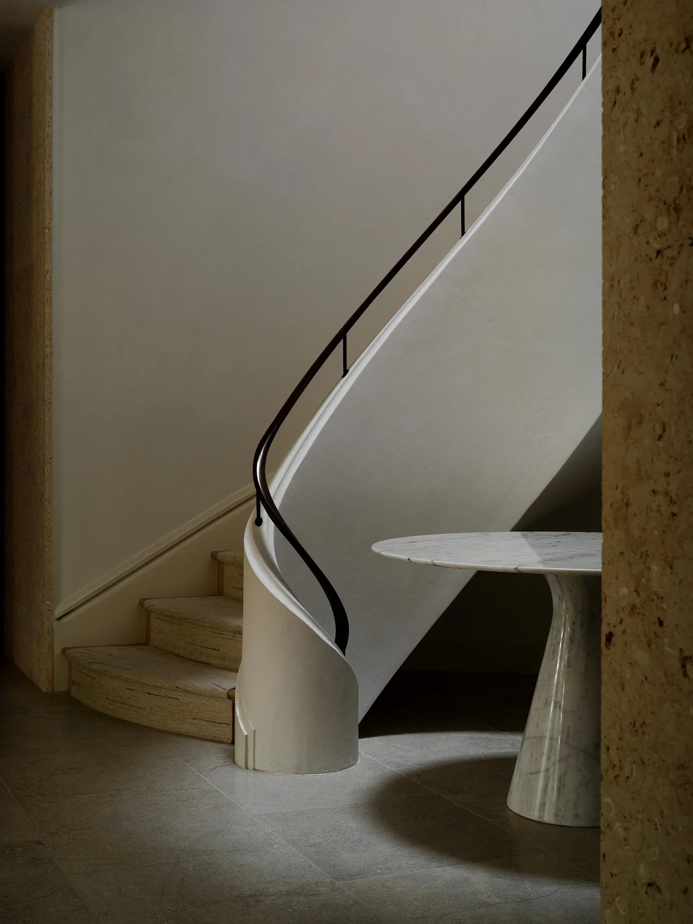
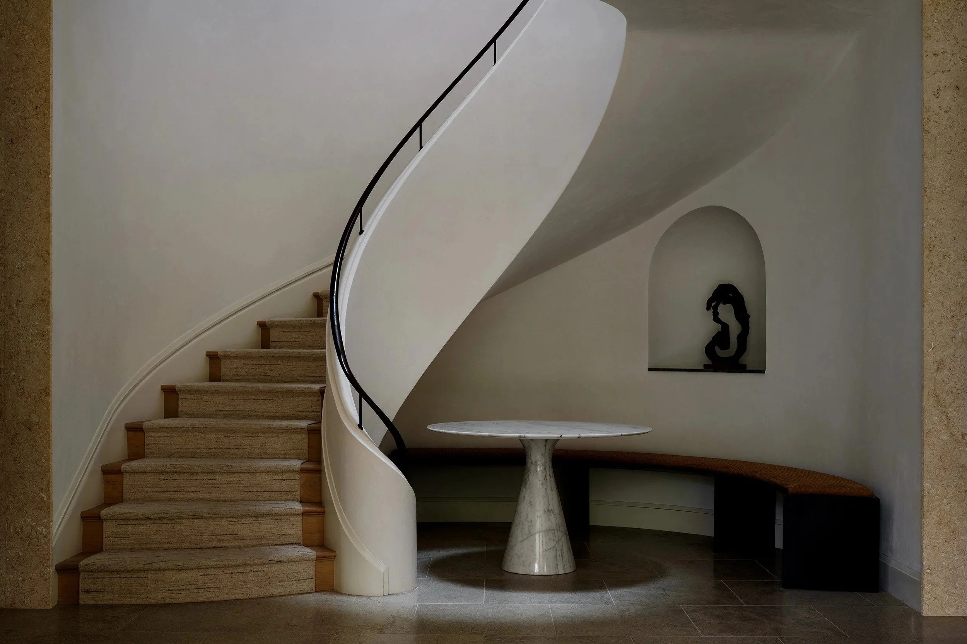
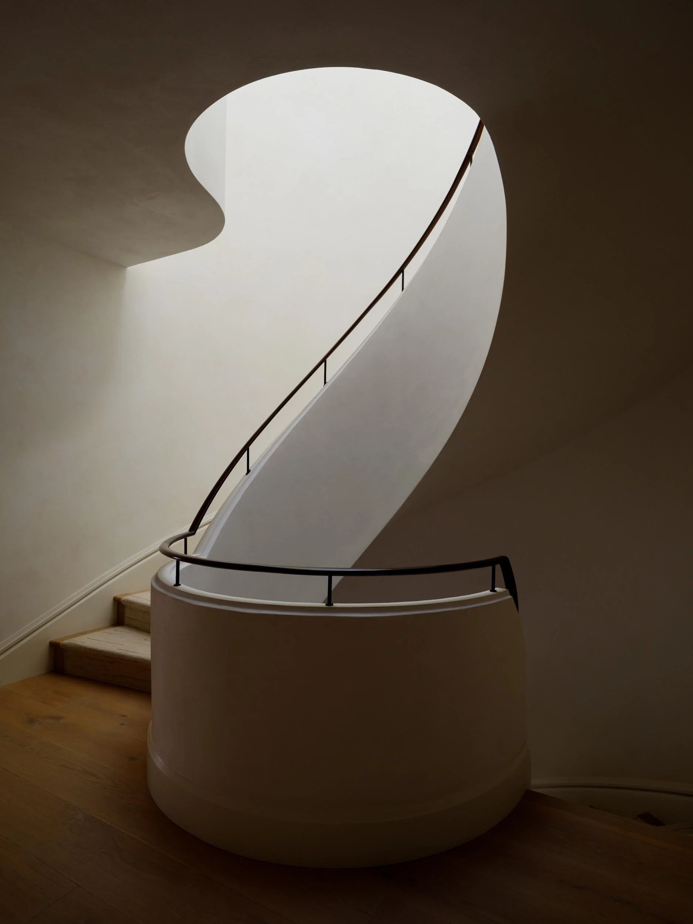
A four-story monolithic staircase spirals up to a custom nine-foot-diameter dome skylight, creating a dramatic, light-filled core.
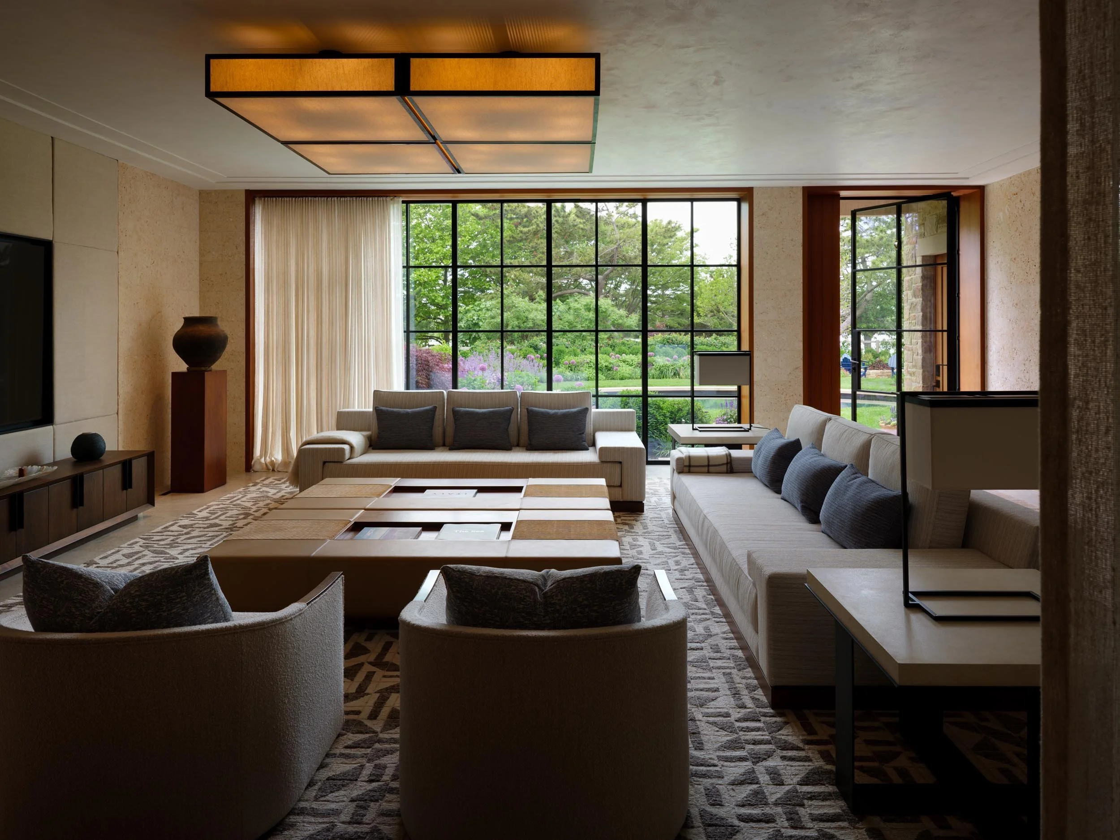
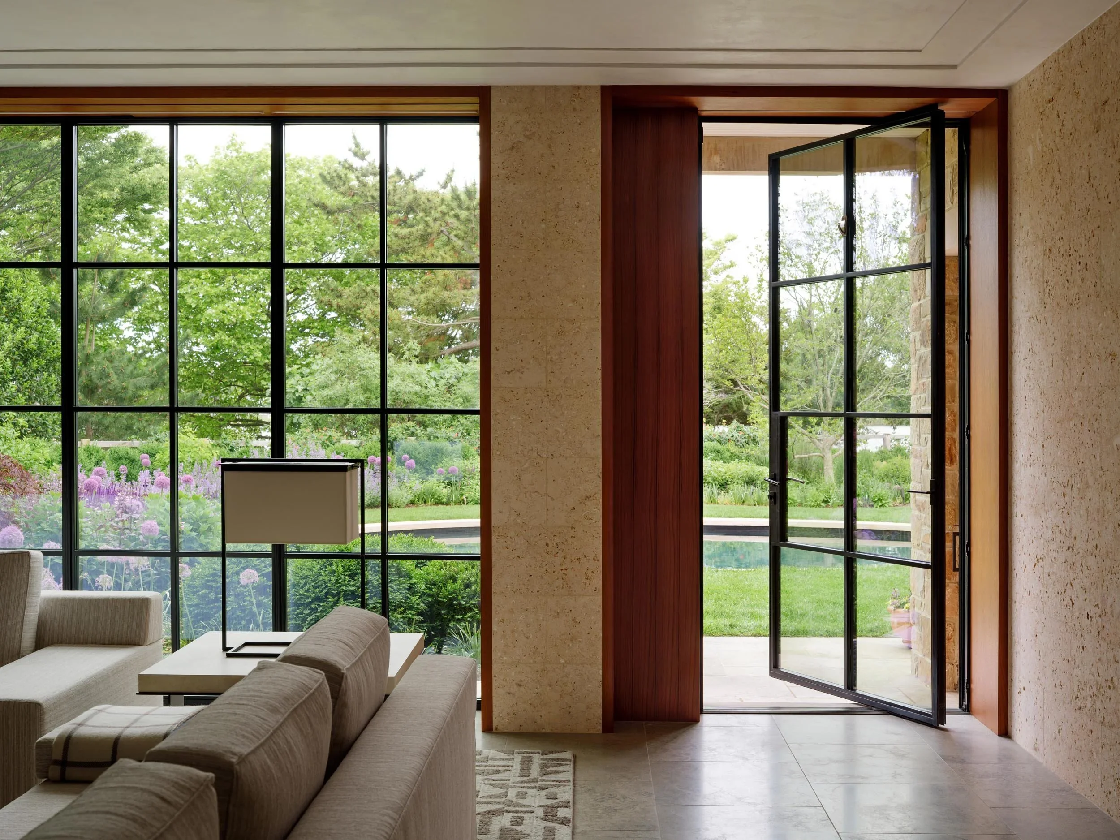
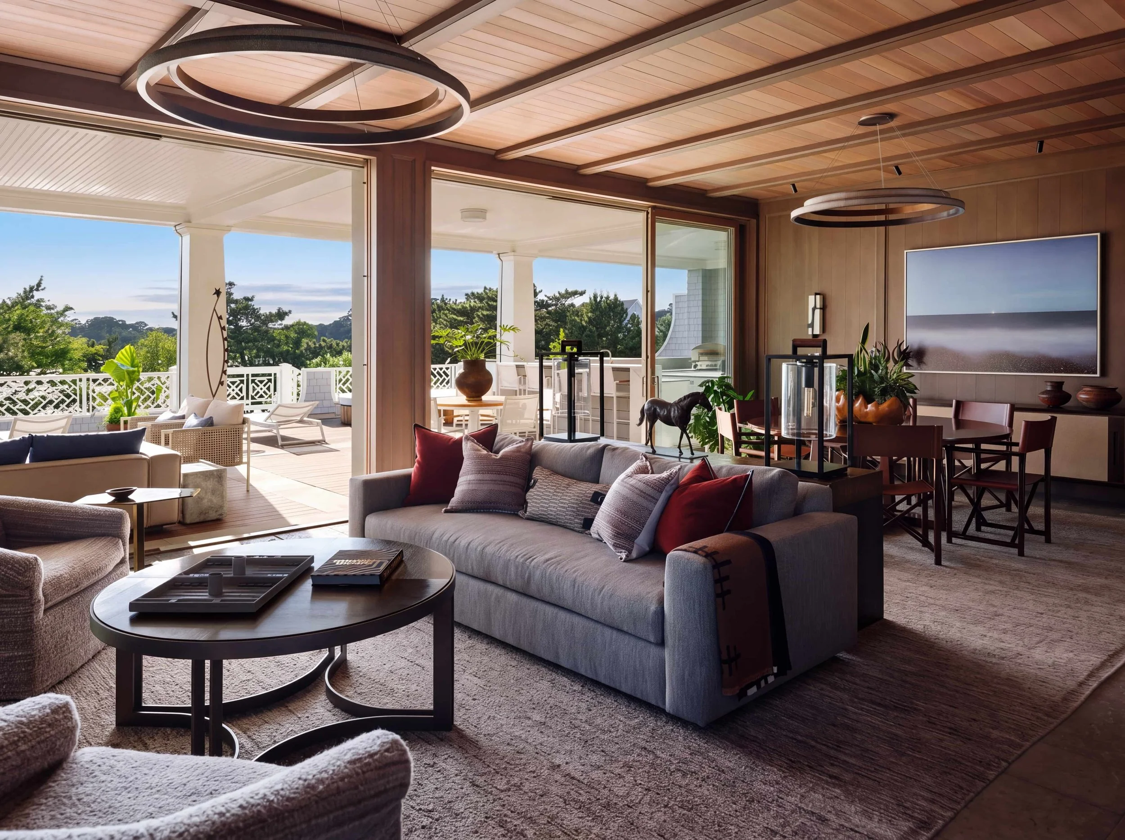
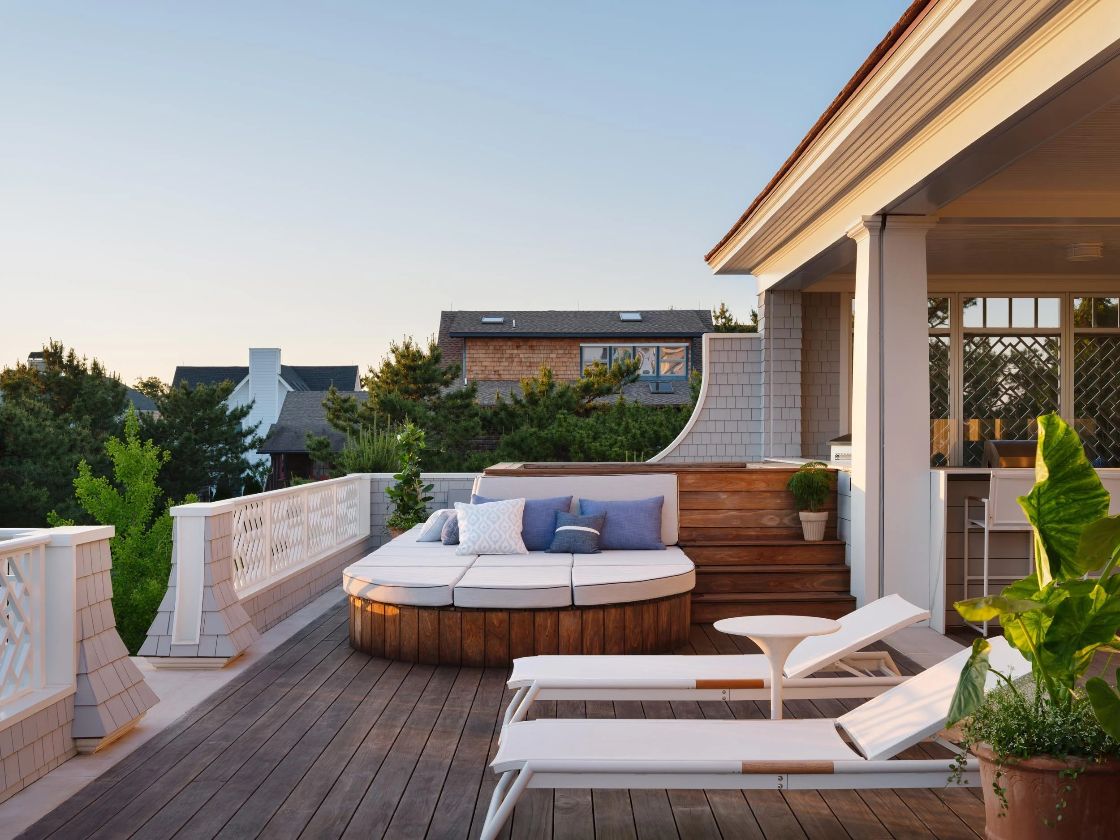
The entire lakeside wall opens up, transforming the main salon into a grand indoor-outdoor pavilion.
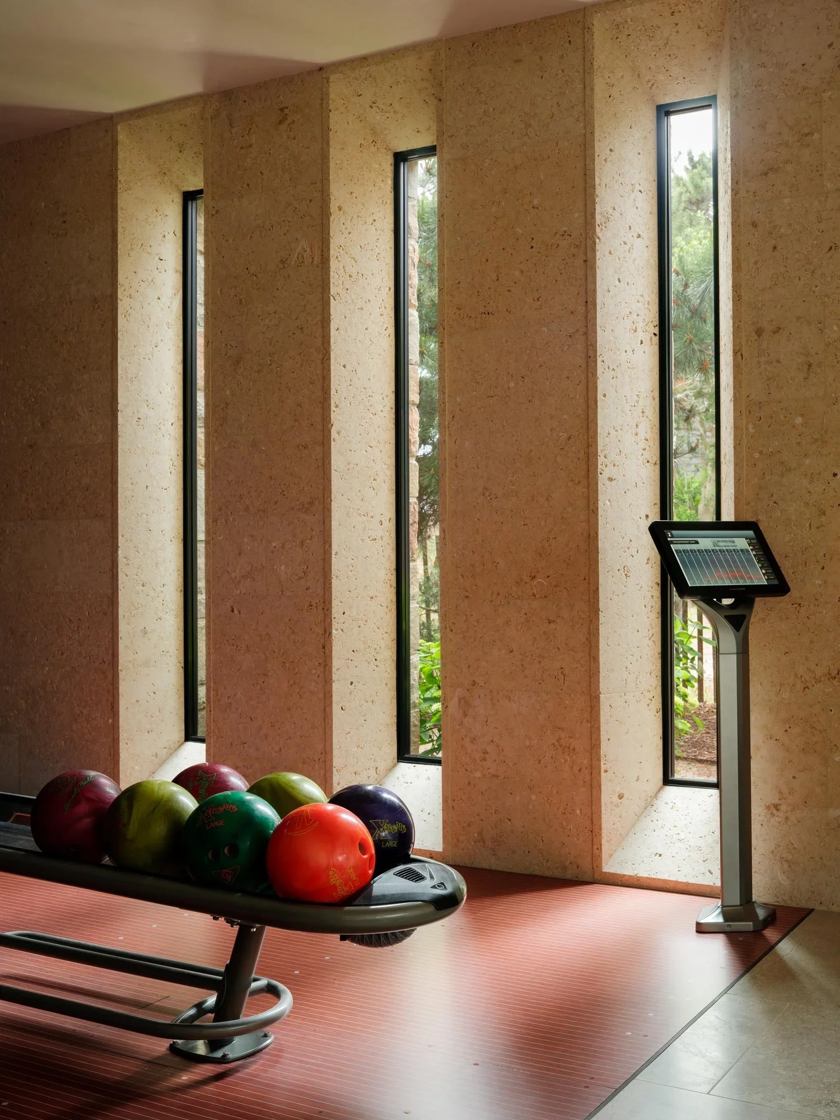
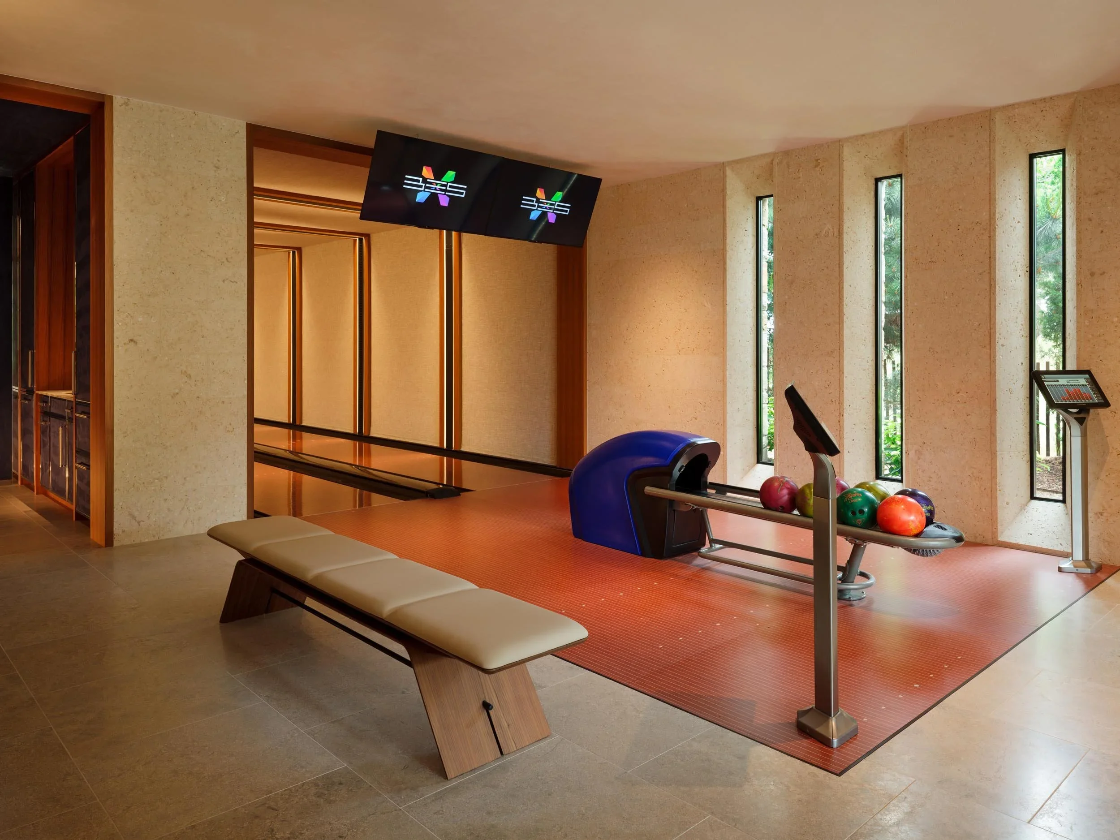
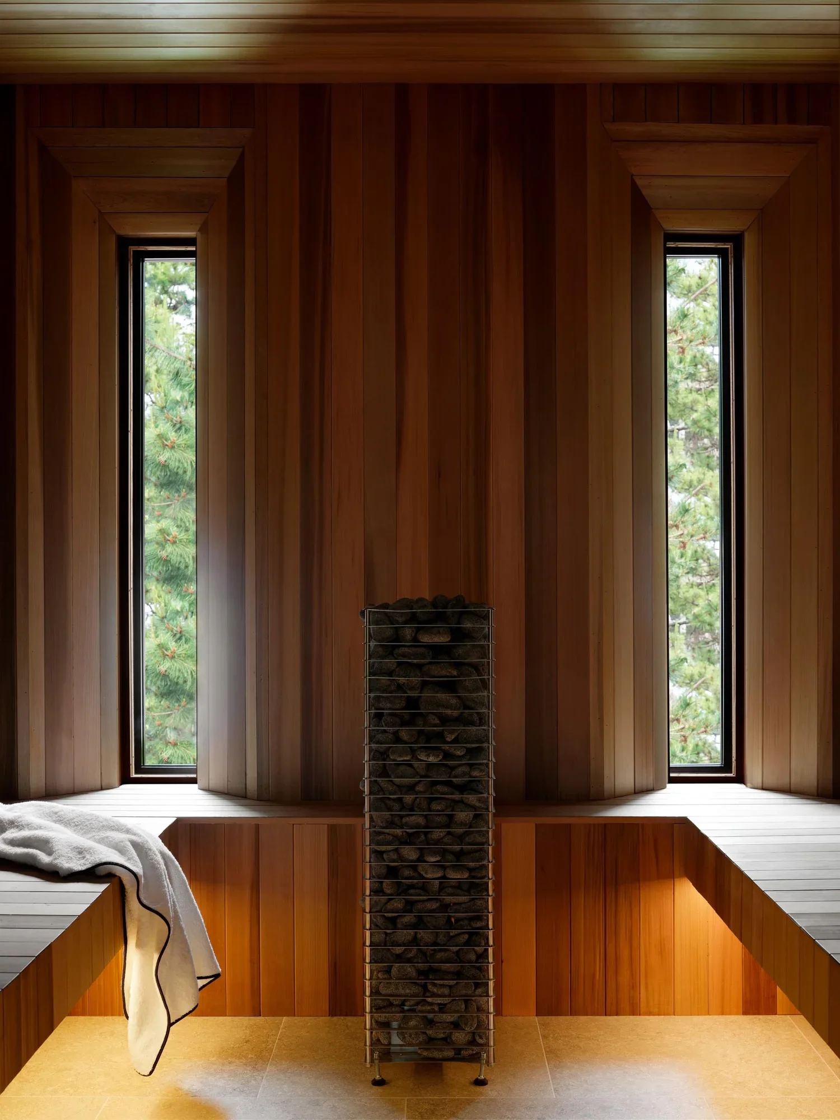
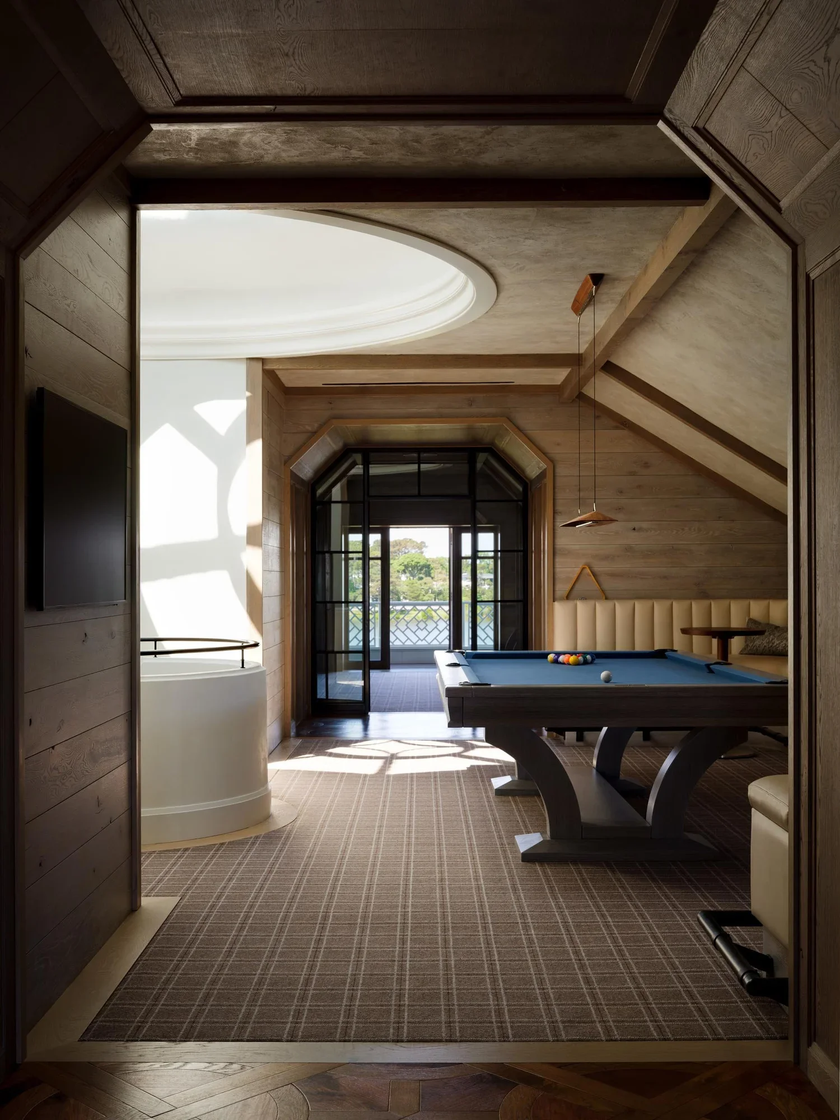
A professional two-lane bowling alley, a golf simulator, a stunning 960-gallon saltwater aquarium, and a sauna, all connected by a residential elevator.
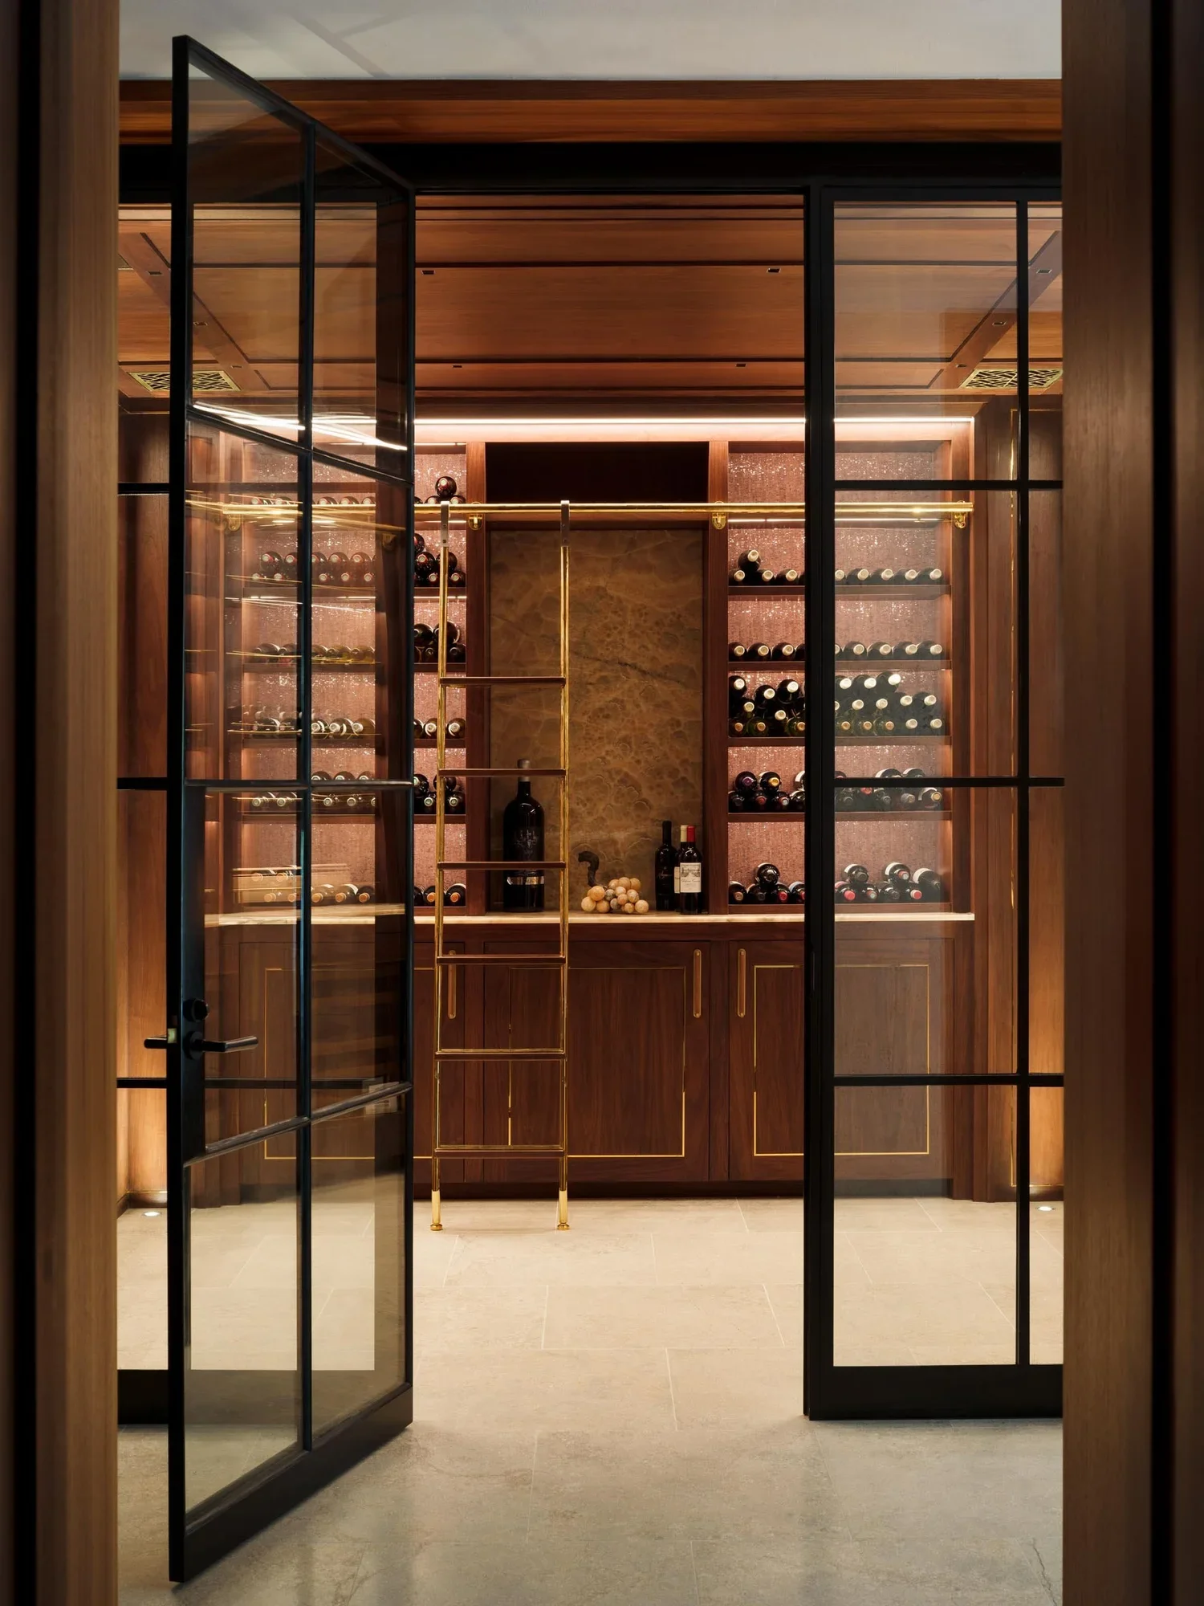
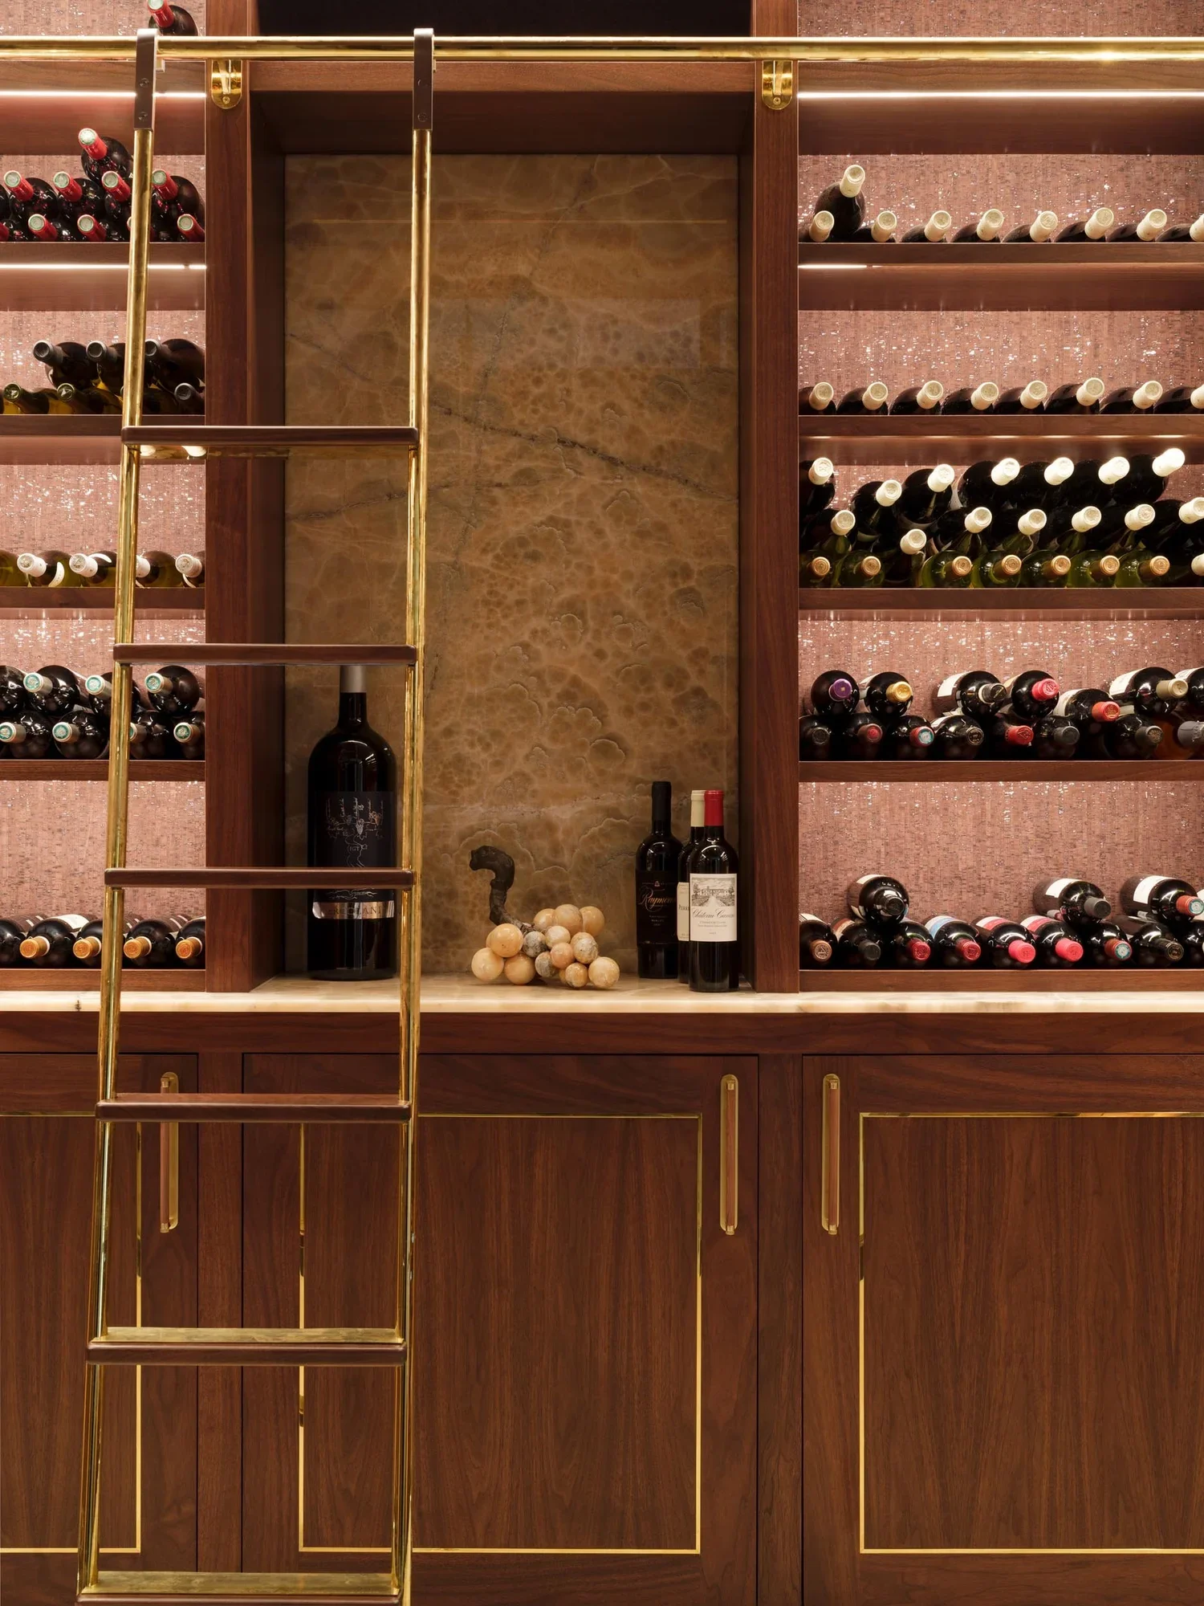
“I loved working with Devin as my architect. He has great vision and is also a great collaborator, and that is really rare in creative talents to have both.”
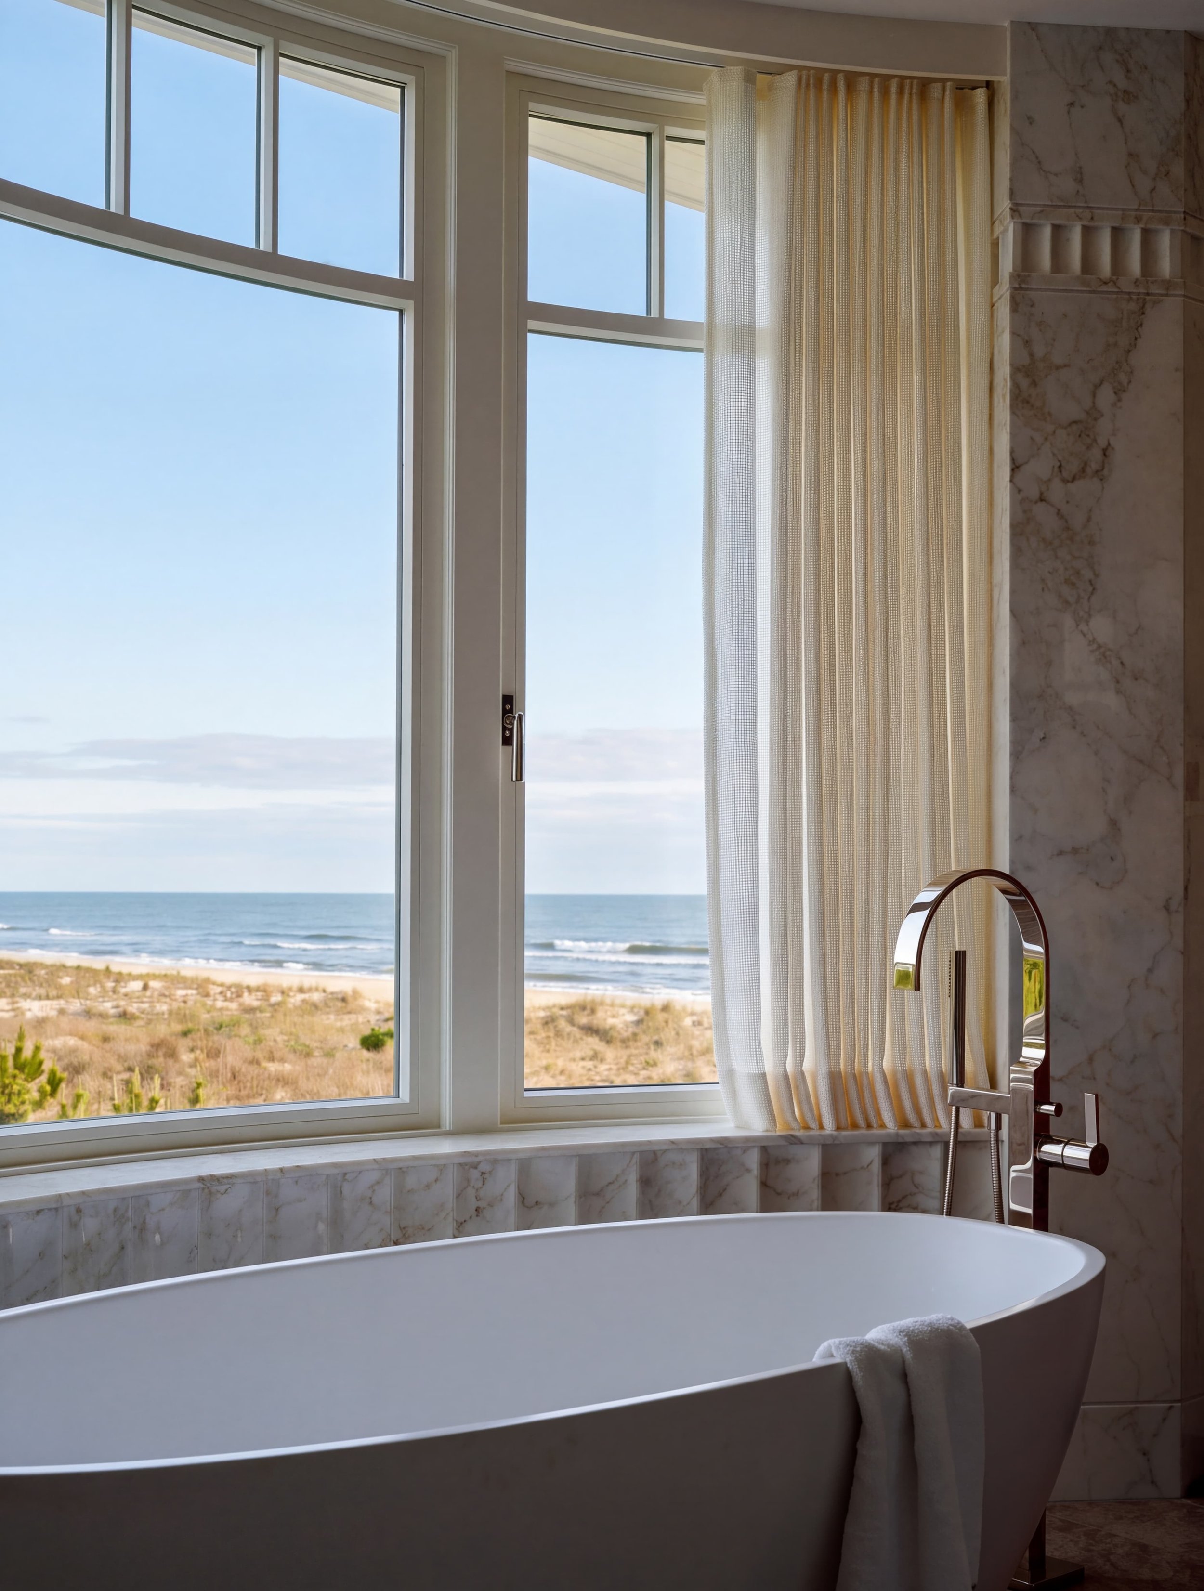
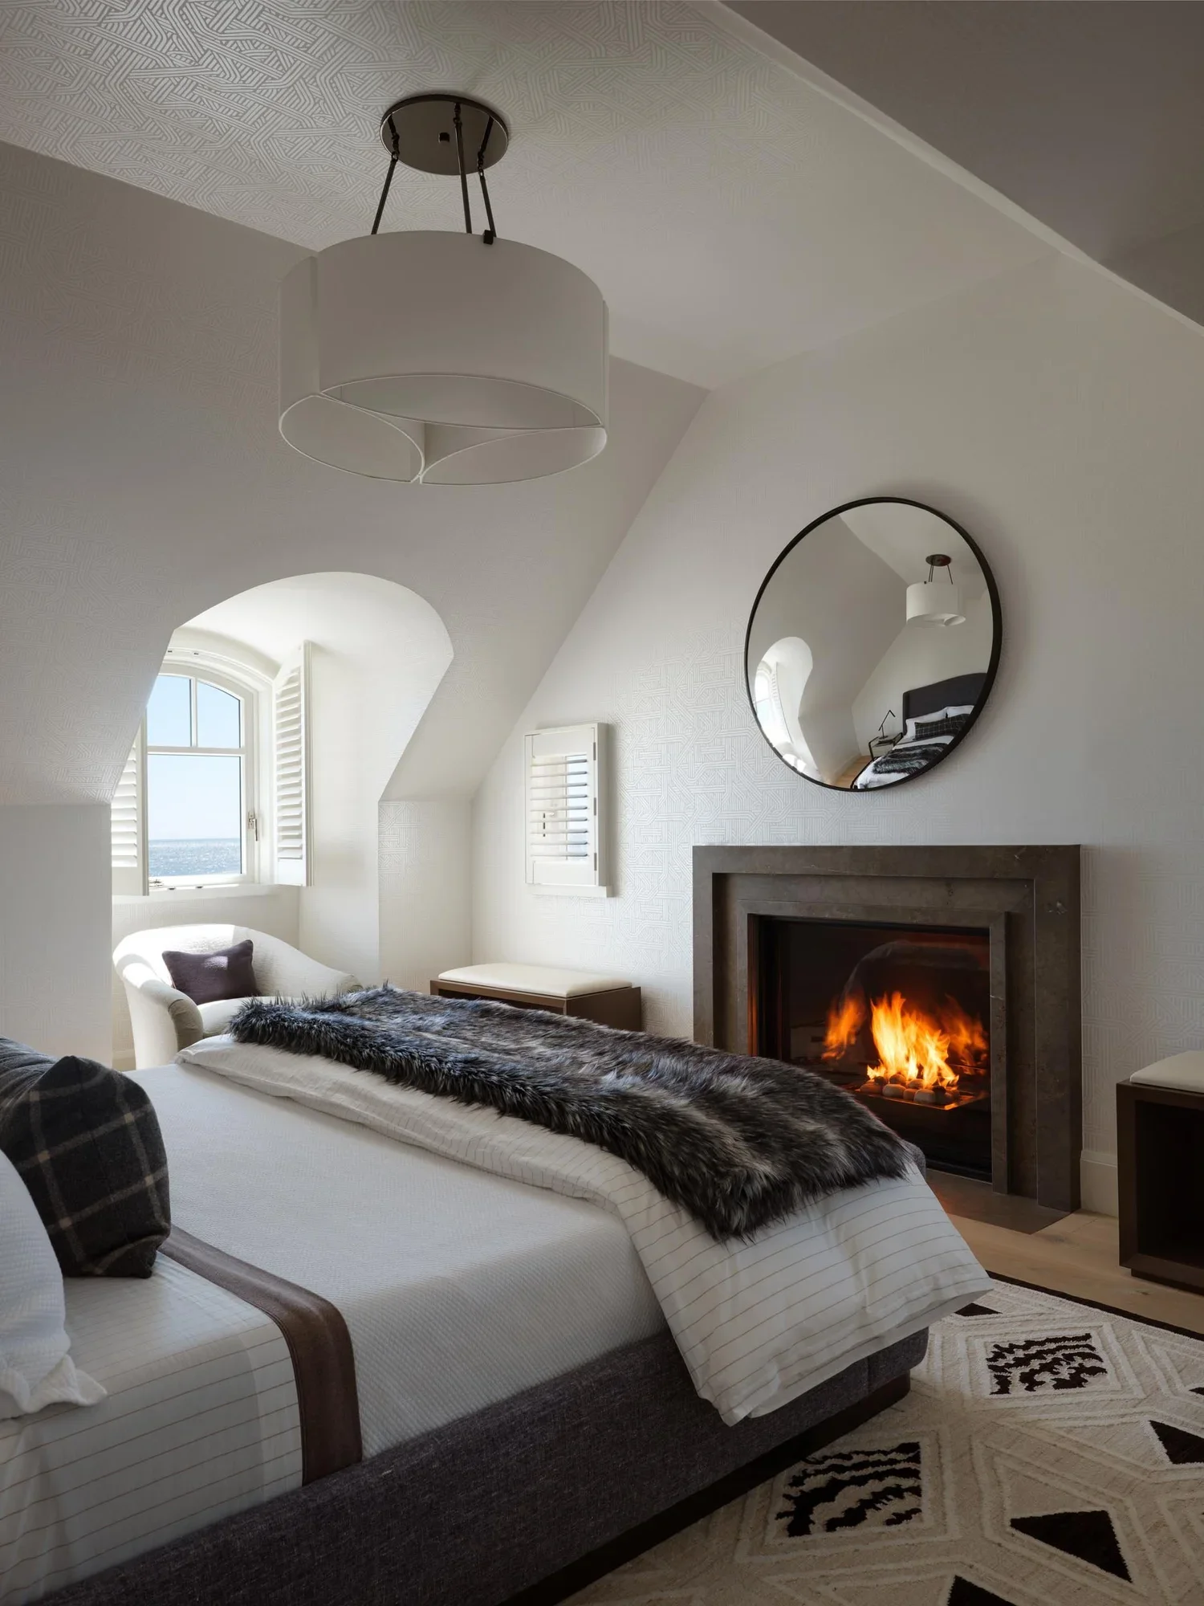
State-of-the-art geothermal heating and cooling system, high-density spray foam insulation, and high-performance windows to minimize environmental impact.
AWARD-WINING
HOME & DESIGN | Excellence in Design Awards 2026
Annapolis Home Builder & Fine Design Awards
RED Luxe | Excellence in Design Awards 2026

Photography: Jennifer Hughes
Inspired by this house?
Let’s discuss your vision for a custom coastal home.